



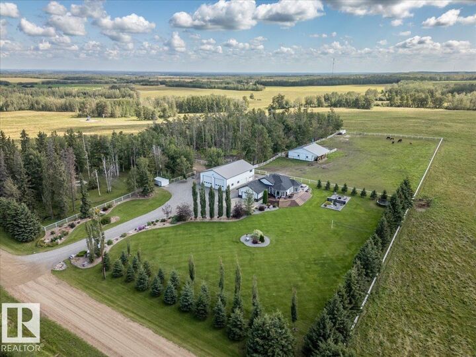
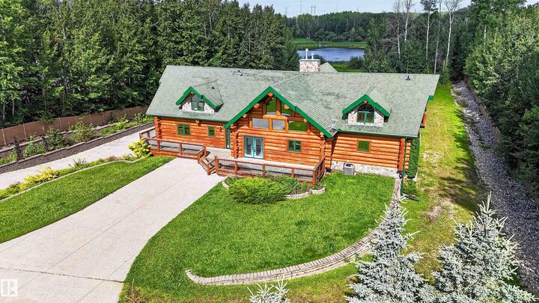

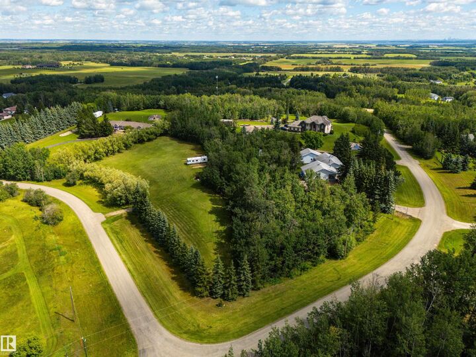
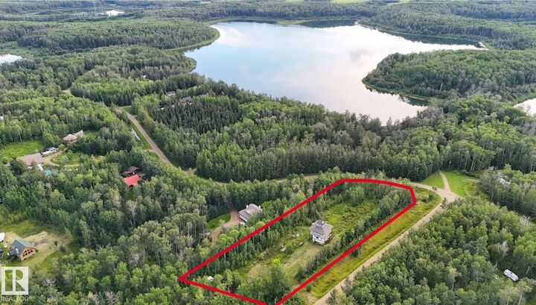

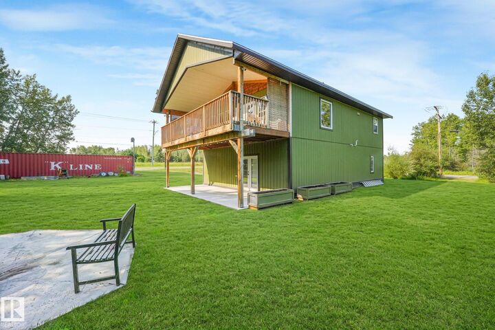
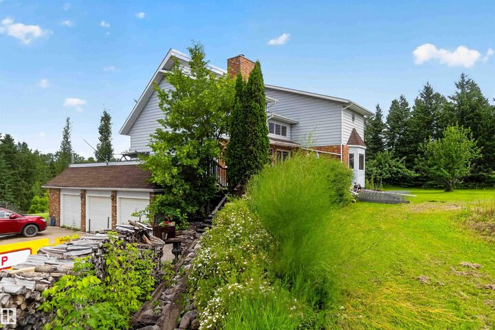
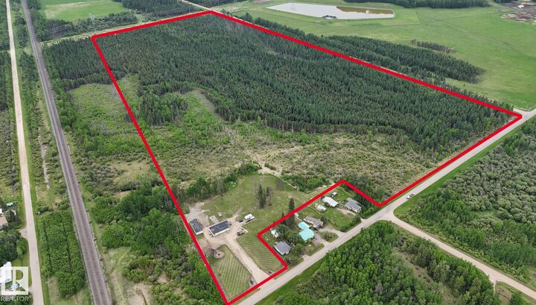

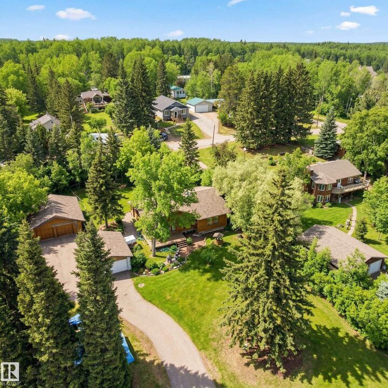

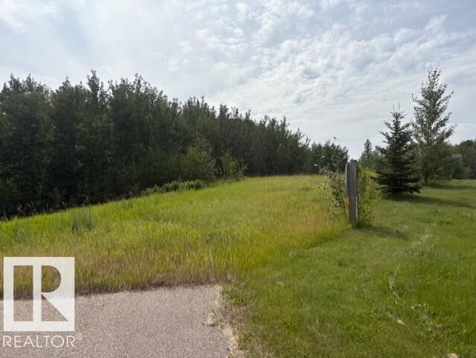
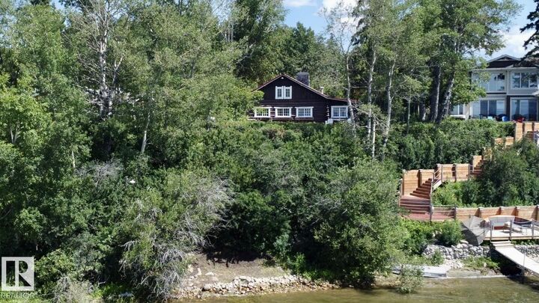
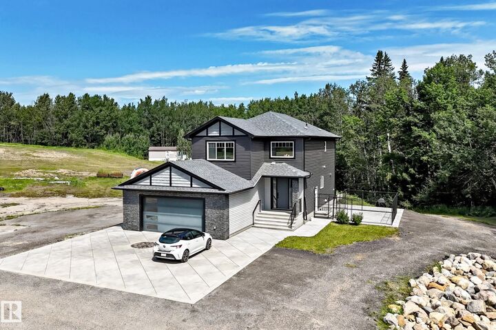
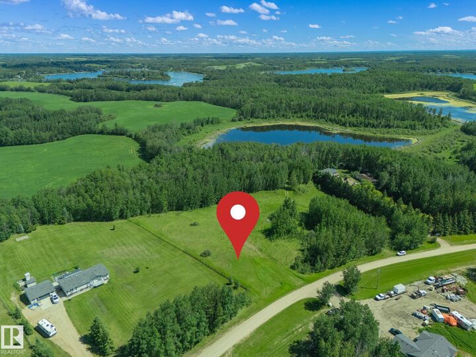
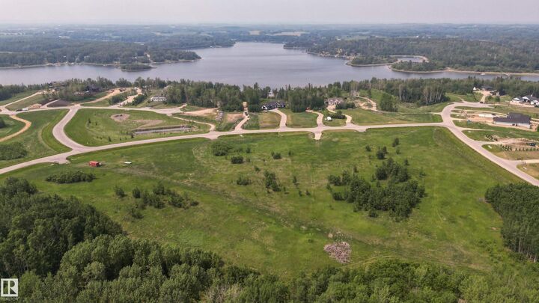
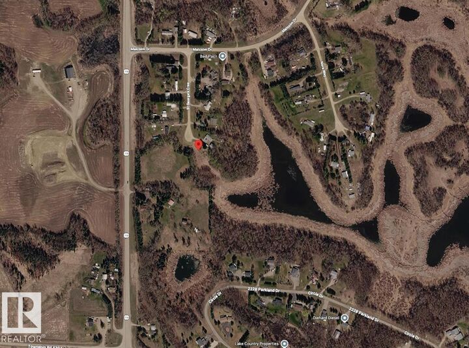
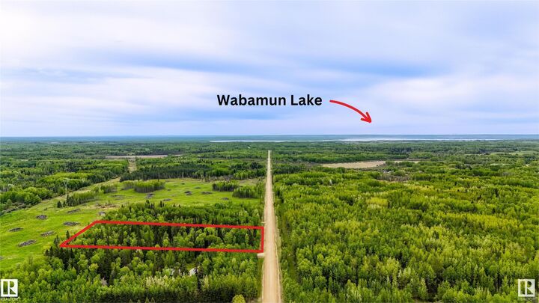

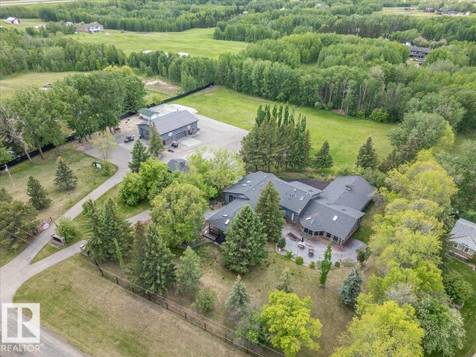
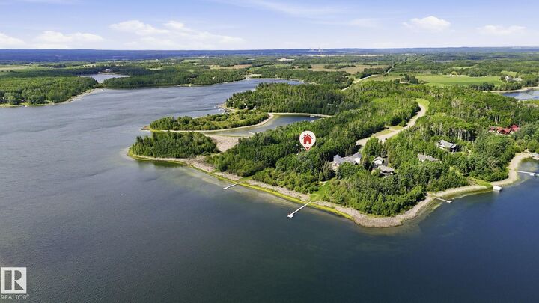




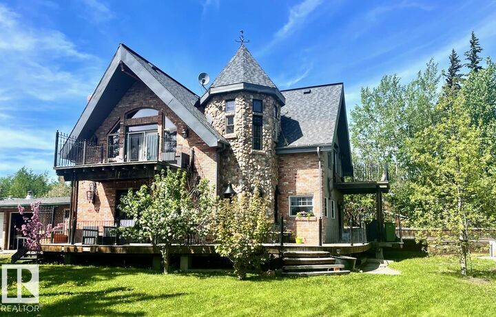

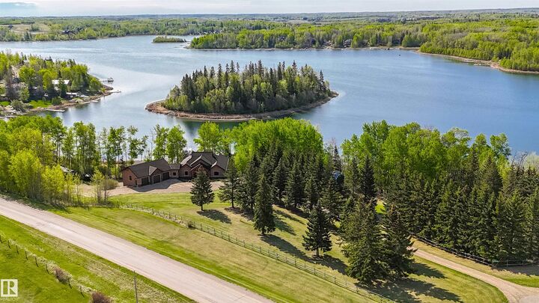
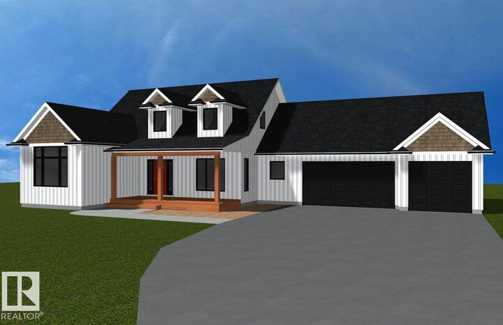
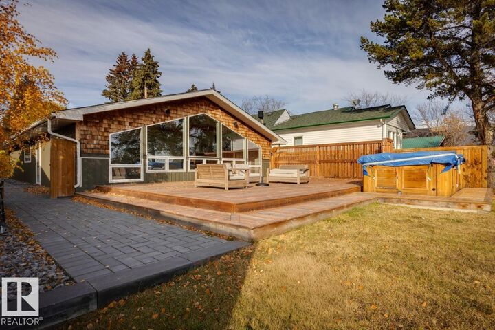
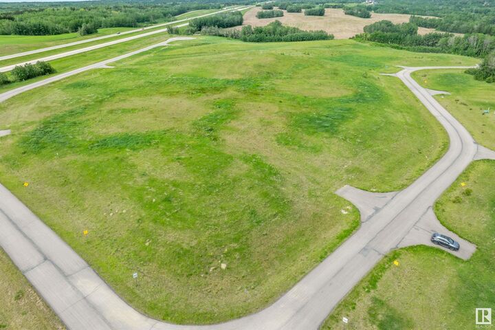
Parkland County Acreage Market Overview: March 2026
The Parkland County acreage market began to show signs of spring activity in March 2026, with increased sales compared to the winter months, faster days on market, and continued strength in pricing. While overall year-to-date numbers are still trailing behind 2025, key indicators suggest the market is gaining momentum as we head into the busiest season of the year.
If you’re considering buying or selling an acreage in Parkland County, March’s data provides valuable insight into where the market is heading.
📞 Thinking about making a move? Call Chris Reid at (780) 717-5267 for expert acreage advice.
📊 March 2026 Market Snapshot
According to the March 2026 Rural Parkland County Market Update :
- 30 properties sold (↓ 14.29% year-over-year)
- 57 new listings (↓ 21.92%)
- Average asking price: $995K (↑ 16.08%)
- Average sale price: $770K (↑ 8.69%)
- Days on market: 47 days (↓ 53.92%)
- Ask-to-sell ratio: 0.996 (↑ 1.26%)
These numbers highlight a market that is tightening in inventory while simultaneously becoming more competitive for buyers.


Below Graphs Are Interactive
Parkland County Acreage Listings
📉 Inventory Remains Tight
March saw 57 new listings, a 21.92% decrease compared to March 2025 .
Year-to-date:
- 120 listings in 2026
- 160 listings in 2025
- ↓ 25% decrease
Why This Matters:
- Less inventory = more competition
- Well-priced acreages are attracting stronger attention
- Sellers entering the market now benefit from reduced competition
Average List Price
📈 Asking Prices Continue to Climb
The average asking price reached $995,000, up 16.08% year-over-year .
Year-to-date, asking prices are even stronger:
- $1.02M in 2026 vs $862K in 2025
- ↑ 18.78% increase
What This Means:
- Sellers remain highly confident in acreage values
- Premium properties are influencing averages
- Buyers are adjusting expectations to higher price points
Parkland County Acreage Sales
🏡 Sales Activity Picks Up from Winter
March saw 30 acreage sales, which is a noticeable improvement from February, although still down 14.29% compared to March 2025 .
Year-to-date, 57 properties have sold in 2026, compared to 77 in 2025, representing a 25.97% decrease.
What This Means:
- The market is warming up heading into spring
- Buyer activity is returning after a slower winter
- Sales are still catching up compared to last year, but momentum is building
Parkland County Average Sale Price
💰 Average Sale Price Rebounds Strongly
The average sale price jumped to $770,000, a strong 8.69% increase compared to March 2025 .
This is a key shift from earlier months in 2026, where sale prices had dipped. It indicates:
- Buyers are willing to pay more for quality acreages
- Higher-value properties are entering the market
- Pricing confidence is returning
However, on a year-to-date basis, the average sale price sits at $741K, which is down 5.13% from 2025, showing the earlier months are still impacting overall averages.
🔥 Homes Selling Closer to Asking Price
The ask-to-sell ratio increased to 0.996, meaning properties are selling for 99.6% of asking price .
Year-to-date ratio:
- 0.991 in 2026 vs 0.980 in 2025
This is a strong indicator that:
- Buyers are competing for desirable properties
- Sellers are pricing more accurately
- Negotiation margins are tightening
Average Days on MLS®
⏱️ Days on Market Drop Dramatically
The average time to sell an acreage dropped to just 47 days, a massive 53.92% decrease from last year .
Year-to-date:
- 76 days in 2026
- 100 days in 2025
- ↓ 24% faster
Key Takeaway:
The market is moving significantly faster, especially for well-priced and well-presented properties.
📊 Year-to-Date Comparison (Jan–March)
| Metric | 2026 YTD | 2025 YTD | % Change |
| Sold Properties | 57 | 77 | ↓ 25.97% |
| New Listings | 120 | 160 | ↓ 25.00% |
| Avg Asking Price | $1.02M | $862K | ↑ 18.78% |
| Avg Sale Price | $741K | $781K | ↓ 5.13% |
| Days on Market | 76 | 100 | ↓ 24.00% |
| Ask-to-Sell Ratio | 0.991 | 0.980 | ↑ 1.14% |
(Source: March 2026 Parkland County Market Update )
🧭 What This Means for Buyers
- Inventory is lower than last year, so options are more limited
- Properties are selling faster, requiring quicker decisions
- Prices are rising again, especially for desirable acreages
- Competition is increasing as we head into spring
👉 If you're buying, preparation is key: financing, clarity on needs, and fast action.
🏡 What This Means for Sellers
- Low inventory gives sellers an advantage
- Homes are selling faster than last year
- Buyers are paying closer to asking price
- Spring is the ideal time to list
👉 If you're considering selling, March signals the start of a strong listing window.
🌾 Final Thoughts
The Parkland County acreage market in March 2026 is showing clear signs of spring momentum:
✔️ Faster sales
✔️ Rising prices
✔️ Strong seller confidence
✔️ Tight inventory
While year-to-date sales are still below last year, the improving monthly trends suggest a competitive and active spring market ahead.
📞 Let’s Talk Parkland Acreages
Whether you're buying, selling, or just curious about your property’s value:
Chris Reid
Century 21 Leading
📱 (780) 717-5267
📧 creid@chrisreidedmonton.com
Specializing in Parkland County acreages
Data provided by the REALTORS® Association of Edmonton and subject to change. Always consult with a real estate professional for the most current market information.
If you would like more information on buying and selling in Parkland County CONTACT CHRIS REID



Edmonton Real Estate Market Update – March 2026
📊 Edmonton Housing Market Snapshot – March 2026
March marks the true beginning of the spring real estate market in Edmonton — and 2026 is shaping up to be a very interesting year.
Here are the key stats from the March report:
- Sold Properties: 1,430 (↓ 18.38% YoY)
- Average Asking Price: $499,000 (↑ 6.11%)
- Average Sale Price: $446,000 (↑ 0.64%)
- New Listings: 2,800 (↓ 0.60%)
- Days on Market: 65 days (↑ 35.42%)
- Ask-to-Sell Ratio: 0.982 (↓ 1.53%)
At first glance, sales are down — but prices and listings tell a much deeper story.
🏗️ New Construction Market – March 2026
New construction continues to play a major role in Edmonton’s housing market — and March numbers show just how significant that segment is becoming.
There were 173 new construction homes listed, with an average days on market of 61 days and a median of 49 days.
💰 Pricing Breakdown
- Average List Price: $578,454
- Median List Price: $539,900
- Average Sale Price: $569,986
- Median Sale Price: $530,000
The spread between list and sale price shows that builders are still pricing aggressively, but buyers are negotiating slightly — consistent with the broader market trend.
📊 Market Range
- Highest Sale: $2,100,000
- Lowest Sale: $170,926
- Total Sales Volume: $98,607,739
This wide range highlights the diversity of Edmonton’s new construction market — from entry-level homes to luxury builds.
🧠 What This Means for Buyers (New Construction)
Buyers looking at new builds right now have a unique opportunity:
✔️ More inventory than last year
✔️ Builder incentives (quietly happening)
✔️ Less competition than peak 2024
But pricing is still rising — especially in:
- Southwest Edmonton
- St. Albert / Sherwood Park builds
- New communities like Keswick, Mattson, and Kinglet
🏗️ What This Means for Sellers & Builders
Builders are still moving product — but:
- Days on market are increasing
- Pricing must stay competitive
- Incentives are becoming more important
For resale sellers, this means:
👉 You are now competing with brand new homes + incentives
Positioning your home correctly is critical.


Below Graphs Are Interactive.
Edmonton New MLS® Listings
📈 New Listings: Spring Inventory Builds
March brought 2,800 new listings to the Edmonton market.
That’s essentially flat year-over-year (↓ 0.60%) — but still a strong increase from winter months.
Year-to-date listings are up 4.15%, sitting at 6,930 listings.
This means:
- Inventory is gradually increasing
- Buyers have more options than earlier in the year
- Sellers are facing more competition
This is a key shift from the ultra-tight inventory conditions of 2024 and early 2025.
Average List Price Edmonton Real Estate Market
🏷️ Average Asking Price: Strong Seller Confidence
The average list price jumped to $499,000, a 6.11% increase year-over-year .
This is one of the most notable stats in the report.
It tells us:
- Sellers are entering the spring market with confidence
- Pricing expectations are increasing
- Demand signals are still strong
However — and this is important — higher asking prices must still align with market reality.
Overpriced homes are taking longer to sell (as we’ll see next).
Home Sales In The Edmonton Real Estate Market
🏡 Home Sales: Spring Activity Starts, But Still Behind 2025
In March 2026, 1,430 homes sold in Edmonton, representing an 18.38% decrease compared to March 2025 .
This continues the trend we saw in January and February — lower transaction volume year-over-year.
However, context matters.
The 2025 market experienced unusually strong early-year activity, driven by:
- Buyers rushing ahead of rate uncertainty
- Extremely tight inventory
- High competition and multiple-offer scenarios
What we’re seeing in 2026 is a more measured, normalized pace.
Buyers are still active — they’re just more selective.
Edmonton Average Home Sale Price
💰 Average Sale Price: Steady and Stable Growth
The average sale price in March reached $446,000, a 0.64% increase from March 2025 .
While this increase is modest, it reinforces a key theme:
👉 Prices are holding — not dropping
Even with fewer sales:
- Sellers are still achieving strong values
- Buyers are still willing to pay fair market price
- Edmonton remains one of Canada’s most stable housing markets
Year-to-date, the average sale price sits at $441,000, up 2.21% from 2025.
📉 Ask-to-Sell Ratio: Negotiation Returns
The ask-to-sell ratio in March was 0.982, down from last year .
That means homes are selling at 98.2% of asking price, compared to closer to 99%+ in previous years.
This confirms:
- Buyers are negotiating again
- Sellers must be strategic
- Pricing accuracy is critical
Gone are the days of automatic full-price offers across the board.
Edmonton Real Estate Market -Average Days
⏳ Days on Market: A Major Shift
The average days on market dropped to 65 days in March, which is actually a big improvement from January and February — but still 35.42% higher than March 2025 .
Year-to-date DOM now sits at 76 days vs 56 days last year.
This is one of the clearest indicators of a shifting market.
Homes are:
- Taking longer to sell
- Facing more competition
- Requiring stronger pricing and presentation
But again — this is not a bad thing.
It’s a move toward a more balanced, sustainable market.
📊 Year-to-Date Comparison (2026 vs 2025)
Here’s your clean YTD chart for January–March:
| Metric | 2026 YTD | 2025 YTD | % Change |
| Sold Properties | 3,360 | 4,210 | ↓ 20.34% |
| Average Asking Price | $488,000 | $476,000 | ↑ 2.59% |
| Average Sale Price | $441,000 | $432,000 | ↑ 2.21% |
| New Listings | 6,930 | 6,650 | ↑ 4.15% |
| Days on Market | 76 | 56 | ↑ 35.71% |
| Ask-to-Sell Ratio | 0.978 | 0.993 | ↓ 1.50% |
🔍 What This Means for Buyers
If you’re buying in Edmonton right now:
✅ More listings = more choice
✅ Less competition than last year
✅ More room to negotiate
✅ Less pressure to rush
But…
Prices are still rising.
That means:
👉 Waiting may cost you more long-term than negotiating today.
This is a strategic buyer’s market window.
🏠 What This Means for Sellers
If you're selling in Spring 2026:
- You can still achieve strong pricing
- But you must be strategic
Success today requires:
✔️ Accurate pricing
✔️ Professional marketing
✔️ Strong first impressions
✔️ Quick response to market feedback
Homes that are priced right are still selling — just not instantly.
📈 Market Trend: Edmonton Is Rebalancing
Across all three months of 2026, a clear pattern is emerging:
| Trend | Direction |
| Sales Volume | ↓ Down |
| Prices | ↑ Up |
| Listings | ↑ Up |
| Days on Market | ↑ Up |
| Negotiation | ↑ Increasing |
This combination = market normalization
Not a crash. Not a slowdown.
👉 A reset.
🔮 What to Expect for Spring & Summer 2026
Based on current trends, here’s what I expect:
- Sales will increase in April–June
- Days on market will gradually decrease
- Prices will continue moderate growth
- Inventory will rise before tightening mid-summer
Edmonton remains supported by:
- Strong migration into Alberta
- Affordable housing relative to Canada
- Stable economic conditions
- Growing investor interest
🎯 Final Thoughts
March 2026 confirms what we’ve been seeing all year:
👉 Edmonton is shifting into a balanced market.
Sales are lower — but prices are stable.
Inventory is rising — but not overwhelming.
Buyers have options — but demand still exists.
This is a healthier market than the past few years.
And for many clients — it’s actually a better time to make a move.
📞 Let’s Talk Strategy
If you're thinking about buying, selling, or investing in Edmonton this year, let’s build a plan tailored to you.
📞 Call or text me directly at (780) 717-5267
Chris Reid | Century 21 Leading
Data provided by the REALTORS® Association of Edmonton and subject to change. Always consult with a real estate professional for the most current market information.
Looking to buy or sell in Edmonton? CONTACT CHRIS REID
City of Edmonton Website


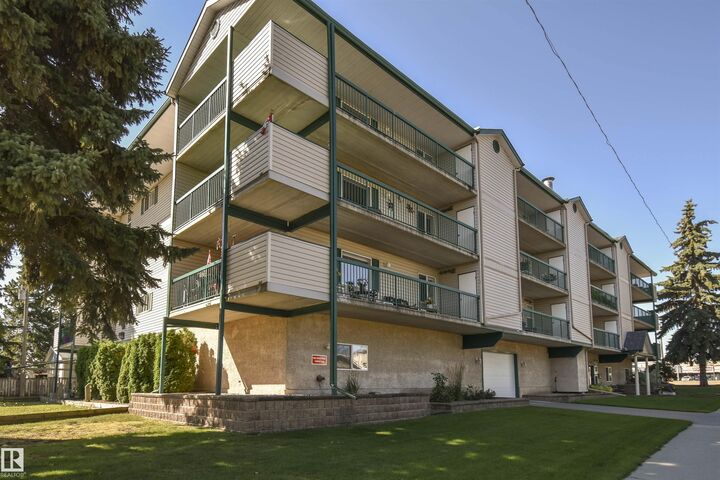


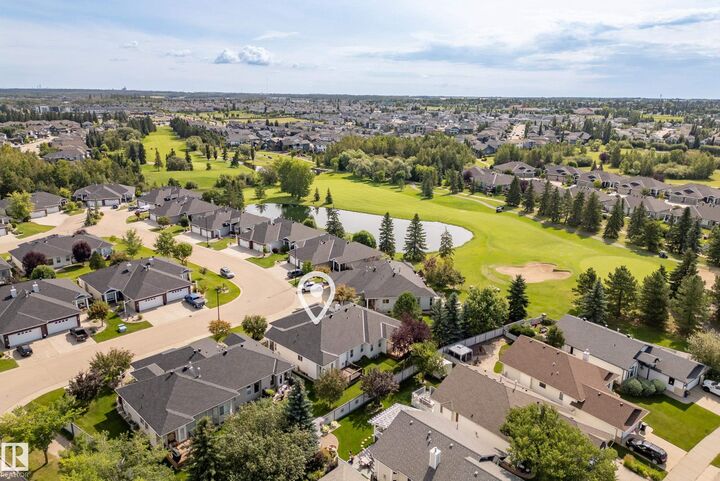

























Spruce Grove Real Estate Market Update March 2026
As we move into spring, the Spruce Grove real estate market is beginning to show increased activity—but with a noticeable shift in pricing and buyer behaviour compared to last year. March 2026 reflects a market that is more balanced and price-sensitive, with higher inventory, longer days on market, and some softening in sale prices.
If you’re planning to buy or sell this spring, understanding these trends will help you position yourself strategically in today’s evolving market.
📊 March 2026 Market Snapshot
According to the March 2026 Local Market Update :
- 100 homes sold (↓ 11.50% year-over-year)
- 155 new listings (↑ 8.39%)
- Average sale price: $455,000 (↓ 6.56%)
- Average asking price: $497,000 (↓ 2.35%)
- Days on market: 62 days (↑ 58.97%)
- Ask-to-sell ratio: 0.992
Year-to-date (January–March 2026):
- 224 homes sold (↓ 13.51%)
- 394 new listings (↑ 1.81%)
- Average sale price: $471,000 (↓ 2.18%)
- Average asking price: $503,000 (↓ 2.14%)
- Days on market: 73 days (↑ 32.73%)
🏗️ New Construction Market Update – Spruce Grove (March 2026)
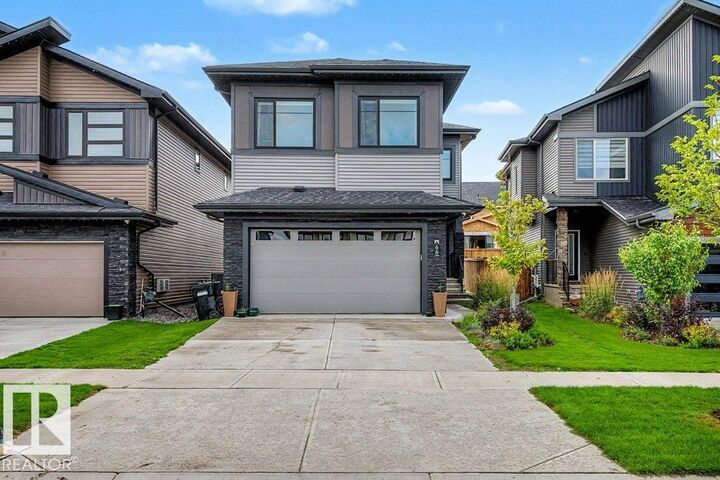
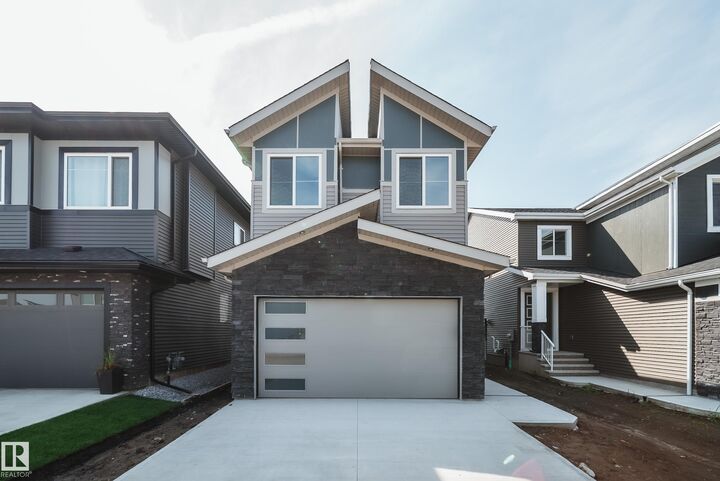
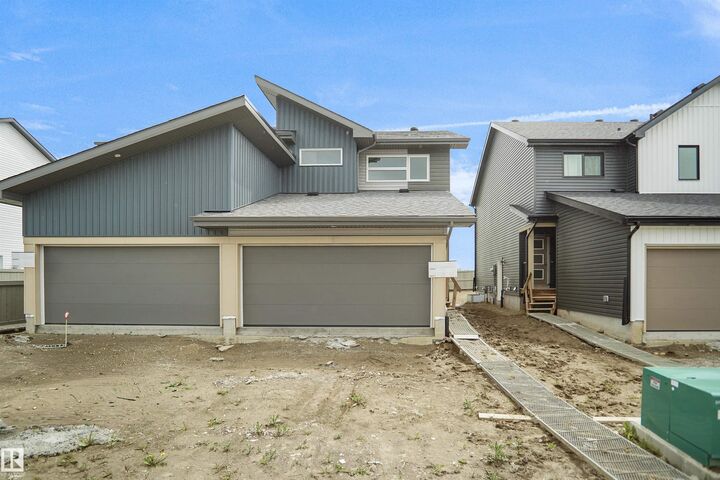
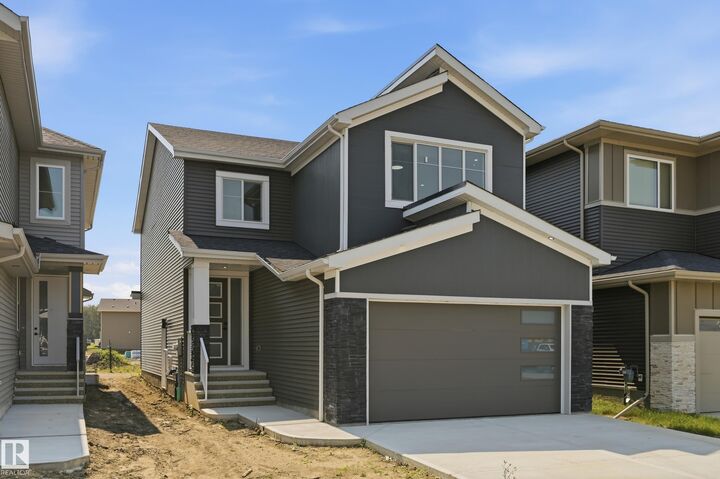
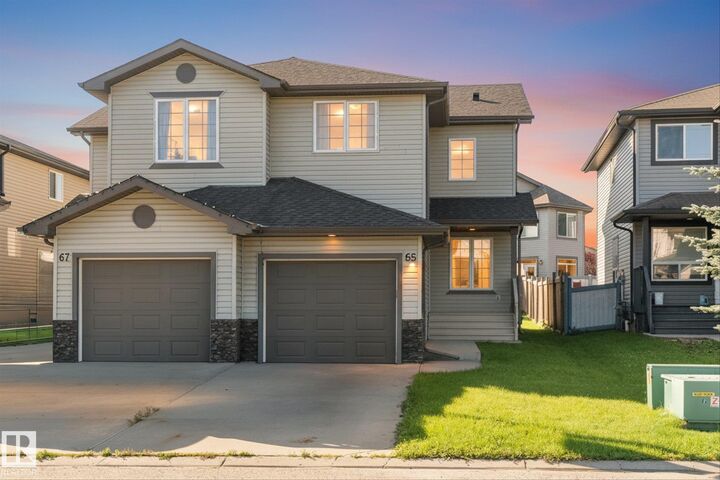
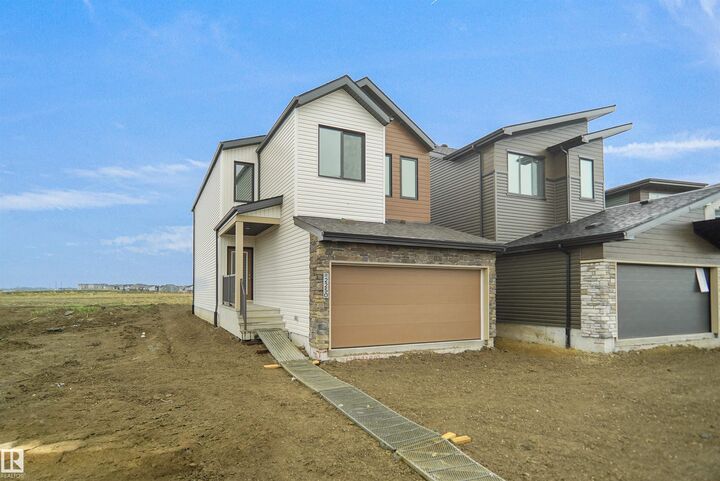
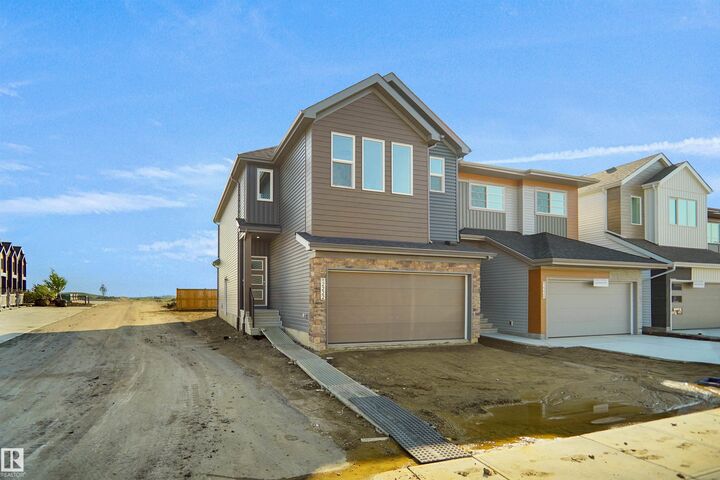
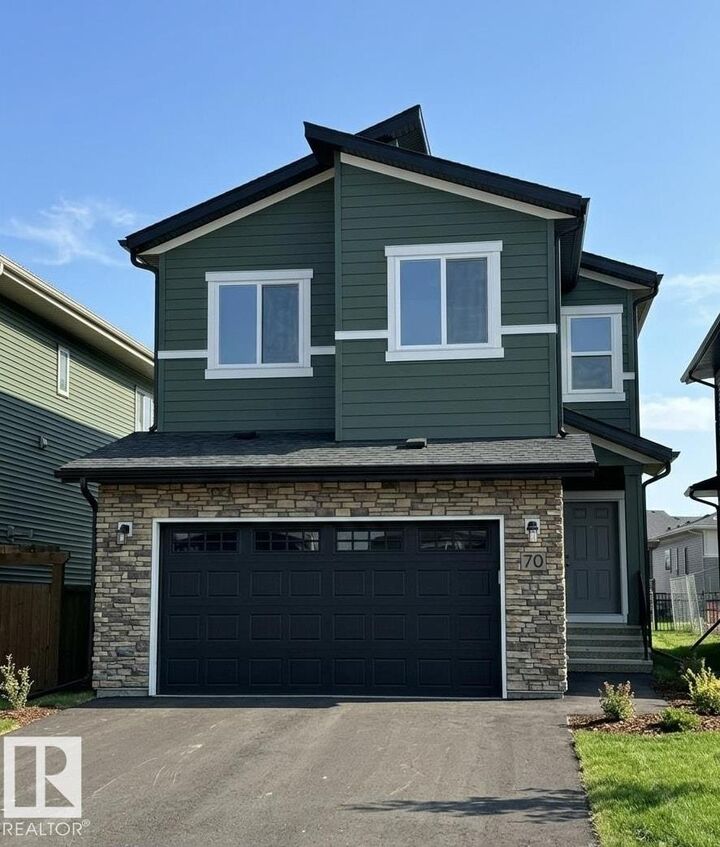
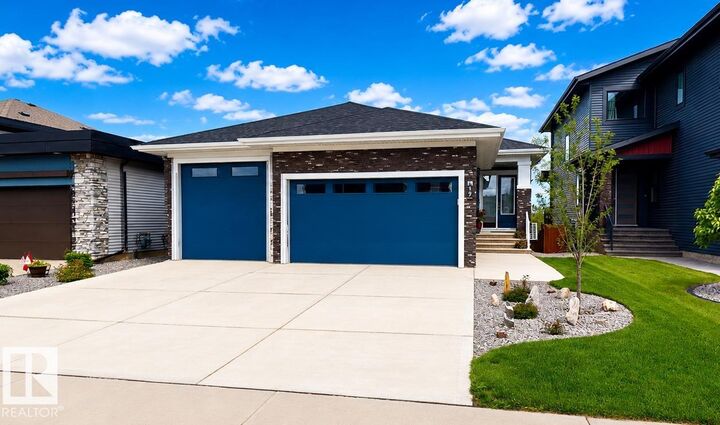
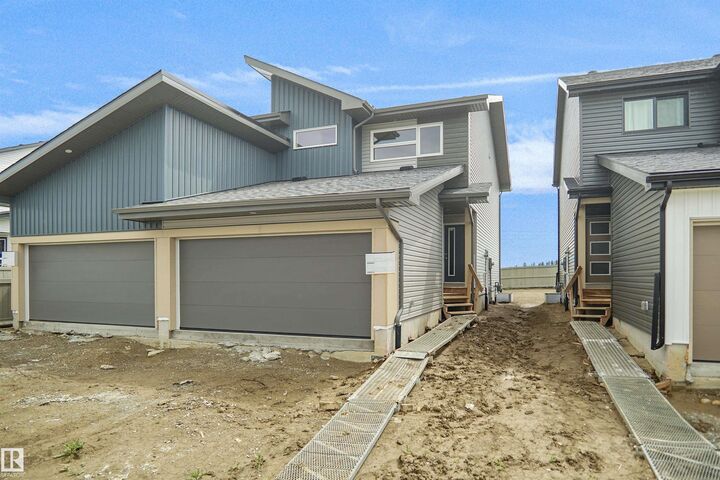
New construction activity in Spruce Grove remained steady in March 2026, with a total of 38 new build properties listed. These homes showed a wide price range, with list prices spanning from $319,998 to $799,000, and an average asking price of $480,469 with a median of $454,999. On the sales side, new construction homes performed consistently, with an average sale price of $479,357 and a median of $445,146, indicating that builders are pricing very close to market value and buyers are responding accordingly.
One of the more notable trends in the new construction segment is the average days on market of 75 days, with some homes selling as quickly as 11 days and others taking up to 236 days to sell. This spread highlights the importance of product type, location, and pricing strategy when it comes to new builds. Well-priced homes in desirable communities are still moving relatively quickly, while others may sit longer as buyers weigh options and compare builder offerings.
Overall, the total sales volume of $18.2M in new construction transactions shows that demand is still present in this segment, even as the broader resale market experiences longer selling timelines. For buyers, new construction continues to offer strong value, customization opportunities, and modern layouts. For sellers and builders, it reinforces the importance of competitive pricing and strategic positioning in a more balanced market environment.


The below graphs are interactive
New MLS® Listing Count
📦 New Listings: Inventory Builds for Spring Market
The spring market is clearly underway, with 155 new listings in March, an 8.39% increase year-over-year .
Year-to-date, 394 homes have been listed, up slightly by 1.81%.
This increase in listings is one of the biggest storylines of 2026 so far. Buyers now have more choice than they’ve had in recent years, which is contributing to longer days on market and more negotiation.
For sellers, this means:
👉 You’re no longer just competing on price—you’re competing on presentation, marketing, and strategy.
Average Listing Price in Spruce Grove
💰 Average Asking Price: Sellers Adjusting Expectations
The average asking price in March 2026 was $497,000, down 2.35% from last year .
Year-to-date, the average asking price sits at $503,000, a 2.14% decrease compared to 2025.
This reflects a subtle but important shift:
- Sellers are becoming more realistic with pricing.
- Overpricing is being corrected faster by the market.
- Buyers are less willing to stretch beyond perceived value.
This is a healthier market dynamic overall, even if it feels like a slowdown.
Spruce Grove Home Sales
🏠 Sales Activity: Spring Picks Up, But Still Behind 2025
March saw 100 homes sold in Spruce Grove, which is a solid increase from earlier months this year—but still 11.50% lower than March 2025 .
Year-to-date, 224 homes have sold, down 13.51% from 259 sales in early 2025.
This tells us that while the spring market is starting to gain momentum, buyers are still moving more cautiously than they were last year. Higher inventory levels and more time to make decisions are reducing urgency.
Real Estate Market Statistics Spruce Grove Average Home Sale Price
📉 Average Sale Price: Temporary Softening
The average sale price dropped to $455,000 in March, a 6.56% decrease compared to March 2025 .
Year-to-date, the average sale price is $471,000, down 2.18% from last year.
This is one of the first clear signals of price softening we’ve seen this year.
However, context is important:
- Prices surged significantly in 2024 and early 2025
- What we’re seeing now is normalization—not decline
- Well-priced homes are still selling successfully
⚖️ Ask-to-Sell Ratio: Balanced Market Conditions
The ask-to-sell ratio is 0.992, meaning homes are selling for about 99.2% of their asking price .
This is slightly lower than last year, and year-to-date sits at 0.989 vs 1.002 in 2025.
This confirms that:
👉 Negotiation is back
👉 Buyers have more leverage
👉 Multiple-offer scenarios are less common
Days on Market Until Sale
⏳ Days on Market: Buyers Taking Control
Homes are now taking 62 days to sell in March, a massive 58.97% increase from last year .
Year-to-date, homes are taking 73 days on average, compared to 55 days in 2025 — a 32.73% increase.
This is one of the most important metrics in this report.
It tells us:
- Buyers are no longer rushing
- Listings are sitting longer
- Pricing mistakes are being exposed
For sellers, this reinforces the importance of:
✔ Accurate pricing
✔ Strong marketing
✔ Professional presentation
📊 YTD Comparison – 2026 vs 2025
| Metric | 2026 YTD | 2025 YTD | % Change |
| Sold Properties | 224 | 259 | ↓ 13.51% |
| Average Asking Price | $503,000 | $514,000 | ↓ 2.14% |
| Average Sale Price | $471,000 | $481,000 | ↓ 2.18% |
| New Listings | 394 | 387 | ↑ 1.81% |
| Days on Market | 73 | 55 | ↑ 32.73% |
| Ask-to-Sell Ratio | 0.989 | 1.002 | ↓ 1.25% |
Source: March 2026 Local Market Update
🧭 What This Means for Buyers
Spring 2026 is shaping up to be one of the most favourable buyer environments in recent years.
Buyer Advantages:
✔ More inventory
✔ Less competition
✔ More time to decide
✔ Increased negotiating power
If you’ve been waiting for the market to shift, this could be your opportunity.
📞 Call or text (780) 717-5267 and let’s build your home buying plan.
💡 What This Means for Sellers
Selling in today’s market is absolutely possible—but requires a smarter strategy.
Seller Success Tips:
- Price your home based on current data, not last year’s peak
- Invest in staging and photography
- Be prepared for longer time on market
- Work with a REALTOR® who understands shifting conditions
Homes that are priced correctly are still selling—and often selling well.
🌇 Why Spruce Grove Still Stands Out
Despite the market adjustments, Spruce Grove remains one of the most desirable areas in the Edmonton region thanks to:
- Family-friendly communities like Prescott, Greenbury, Fenwyck, and Harvest Ridge
- Excellent schools and amenities
- Easy access to Edmonton
- Strong long-term property value
📞 Work With Christina Reid – Your Spruce Grove Expert
The market is changing—and that’s exactly when experience matters most.
Whether you're buying, selling, or planning your next move, I’ll help you navigate the numbers and make confident decisions.
📱 (780) 717-5267
🌐 chrisreidedmonton.com
Data provided by the REALTORS® Association of Edmonton and subject to change. Always consult with a real estate professional for the most current market information.









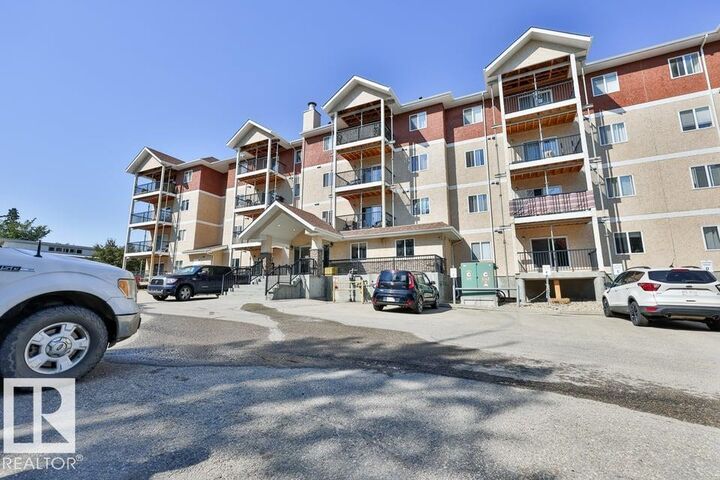

Stony Plain Real Estate Market Update: March 2026
The Stony Plain real estate market is beginning to show clear signs of its seasonal transition into the spring market. March 2026 brought a notable increase in sales activity compared to the previous winter months, alongside a significant jump in home prices that continues to highlight the strength of this growing community.
While overall sales volume remains slightly behind last year, rising values, increased listings, and steady buyer demand all point toward a market that is gaining momentum as we head into the busiest real estate season of the year.
Let’s break down what’s happening in the Stony Plain housing market for March 2026 and what it means for buyers and sellers moving forward.
📊 March 2026 Market Snapshot
| Metric | March 2026 | March 2025 | % Change |
| Sold Properties | 41 | 44 | -6.82% |
| YTD Sold Properties | 89 | 113 | -21.24% |
| Average Asking Price | $417,000 | $410,000 | +1.62% |
| YTD Average Asking Price | $439,000 | $421,000 | +4.20% |
| New Listings | 60 | 55 | +9.09% |
| YTD New Listings | 146 | 146 | 0.00% |
| Average Days on Market | 59 days | 43 days | +37.21% |
| YTD Days on Market | 68 days | 52 days | +30.77% |
| Average Sale Price | $473,000 | $378,000 | +25.09% |
| YTD Average Sale Price | $435,000 | $378,000 | +15.17% |
| Ask-to-Sell Ratio | 98.4% | 99.2% | -0.80% |
| YTD Ask-to-Sell Ratio | 98.4% | 99.3% | -0.94% |
🏡 Market Overview: Spring Momentum is Building
March marks a turning point for the Stony Plain real estate market, and 2026 is no exception. Sales activity picked up significantly compared to January and February, while prices surged, reflecting renewed buyer confidence as we head into spring.
Although total sales are still slightly below 2025 levels, the market is clearly gaining traction, with more listings and stronger pricing trends emerging.
🏗️ New Construction Market Update – March 2026
New construction activity in Stony Plain remained steady in March, with 7 homes sold and a total sales volume of $4,293,550. These homes had an average list price of $619,000 and sold for an average of $613,364, showing builders are continuing to achieve strong pricing close to their list values. Prices ranged from $435,000 to $846,944, with a median sale price of $635,000, highlighting the move-up and higher-end nature of much of the new construction inventory. Homes spent an average of 78 days on market, with some selling as quickly as 25 days, while others extended to 135 days, indicating that pricing and product type play a key role in absorption rates. Overall, new construction remains an important segment of the Stony Plain market, offering modern layouts and energy-efficient options that continue to attract buyers despite longer timelines compared to resale homes.


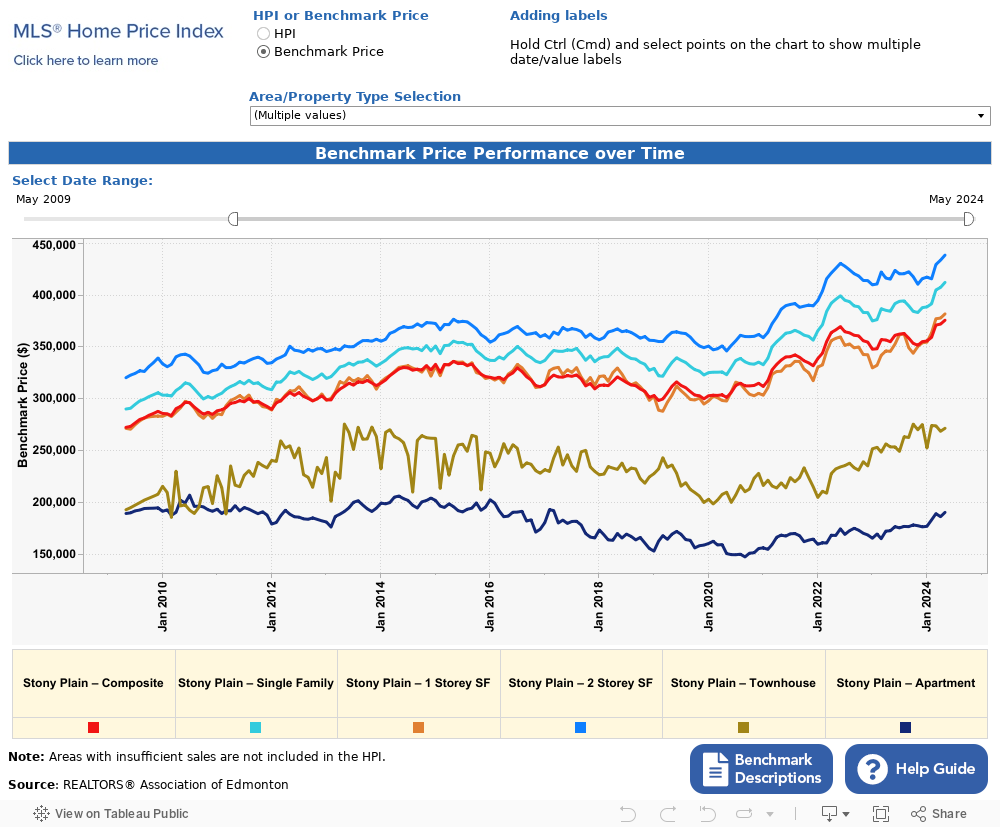
Below Graphs Are Interactive
Stony Plain Real Estate - New MLS® Listings
🔹 New Listings Increase as Spring Inventory Builds
March brought 60 new listings, an increase of 9.09% compared to last year.
Year-to-date, listings are sitting at 146 — exactly the same as 2025, indicating that supply is beginning to stabilize after a slower winter.
This increase in listings is a clear sign that the spring market is starting to take shape, giving buyers more options while also increasing competition among sellers.
Average Asking Price of Homes in Stony Plain
🔹 Asking Prices Remain Stable with Modest Growth
The average asking price in March was $417,000, a 1.62% increase compared to last year.
Year-to-date, asking prices have climbed to $439,000, up 4.20% from 2025.
This moderate growth suggests that sellers are pricing their homes more strategically, aligning expectations with market conditions rather than overreaching — a key factor in maintaining steady sales.
Stony Plain Home Sales
🔹 Sales Activity Rebounds from Winter Slowdown
A total of 41 homes sold in March 2026, representing a modest 6.82% decrease from March 2025.
However, this number reflects a strong rebound from the slower winter months and signals that buyers are returning to the market.
Year-to-date, 89 homes have sold, compared to 113 at this time last year, a 21.24% decrease. While this gap is still notable, it is beginning to narrow as the spring market approaches.
Stony Plain Real Estate Market- Average Home Sale Price
🔹 Average Sale Price Surges Over 25%
The most significant highlight in March is the average sale price, which climbed to $473,000, representing a 25.09% increase year-over-year.
This is one of the strongest price increases we’ve seen so far in 2026 and signals that demand remains strong — especially for well-priced, move-in-ready homes.
On a year-to-date basis, the average sale price is now $435,000, up 15.17% from 2025, reinforcing that home values in Stony Plain continue to rise steadily.
🔹 Ask-to-Sell Ratio Remains Strong
The average ask-to-sell ratio in March was 98.4%, indicating that homes are still selling very close to their asking price.
Year-to-date, the ratio remains solid at 98.4%, though slightly below last year’s 99.3%.
This tells us that while buyers have gained a bit more negotiating power, well-priced homes are still commanding strong offers.
Stony Plain Average Days on Market
🔹 Days on Market Increase as Buyers Take More Time
Homes in March took an average of 59 days to sell, a 37.21% increase compared to last year.
Year-to-date, the average sits at 68 days, up from 52 days in 2025.
This suggests that buyers are becoming more selective, likely due to:
- Increased inventory
- Higher price points
- More time to evaluate options
While homes are still selling, the urgency seen in previous years has softened slightly.
🏘️ What This Means for Buyers
March presents a more balanced opportunity for buyers entering the Stony Plain market:
- More Listings = More Choice
Inventory is increasing, giving buyers more options than earlier in the year. - Prices Are Rising Quickly
With sale prices up over 25%, waiting could mean paying more later. - Less Urgency, More Strategy
Increased days on market provide more time to evaluate properties and negotiate. - Prepare for Competition
As we move deeper into spring, buyer activity is expected to increase.
🏡 What This Means for Sellers
For sellers, March confirms that the market remains strong — but strategy is key:
- Home Values Are Increasing Rapidly
Significant price growth means strong returns for sellers. - More Competition is Coming
As listings increase, standing out will be essential. - Pricing Matters More Than Ever
Buyers are more selective, so realistic pricing is critical. - Spring is Prime Selling Season
Listing now or in the coming weeks can maximize exposure and results.
🌟 Why Stony Plain Continues to Perform
Stony Plain continues to be one of the most desirable communities in the Edmonton region due to its:
- Strong community feel and family-friendly environment
- Affordable housing compared to Edmonton
- Growing amenities and infrastructure
- Consistent long-term property value growth
These factors continue to attract both local buyers and those relocating from surrounding areas.
🔮 What to Expect Heading into Spring 2026
The March data signals that the spring market is officially underway, and we can expect:
- Increased buyer activity in April and May
- More listings entering the market
- Continued upward pressure on prices
- More balanced conditions between buyers and sellers
If current trends continue, Stony Plain is poised for a strong and active spring real estate season.
📊 YTD Market Comparison (2026 vs 2025)
| Metric | 2026 YTD | 2025 YTD | % Change |
| Sold Properties | 89 | 113 | -21.24% |
| Average Asking Price | $439,000 | $421,000 | +4.20% |
| New Listings | 146 | 146 | 0.00% |
| Average Days on Market | 68 days | 52 days | +30.77% |
| Average Sale Price | $435,000 | $378,000 | +15.17% |
| Ask-to-Sell Ratio | 98.4% | 99.3% | -0.94% |
📞 Thinking About Buying or Selling in Stony Plain?
With the spring market heating up, now is the perfect time to start planning your next move.
I’m Chris Reid, REALTOR® with Century 21 Leading, specializing in Stony Plain, Spruce Grove, and the greater Edmonton area.
📱 Call or Text: (780) 717-5267
📧 Email: creid@chrisreidedmonton.com
🌐 Website: chrisreidedmonton.com
Let’s create a strategy that helps you succeed in today’s market.
Data provided by the REALTORS® Association of Edmonton and subject to change. Always consult with a real estate professional for the most current market information.
If you are considering buying or selling a home in Stony Plain or just want more information on the Stony Plain real estate market, CONTACT ME HERE.
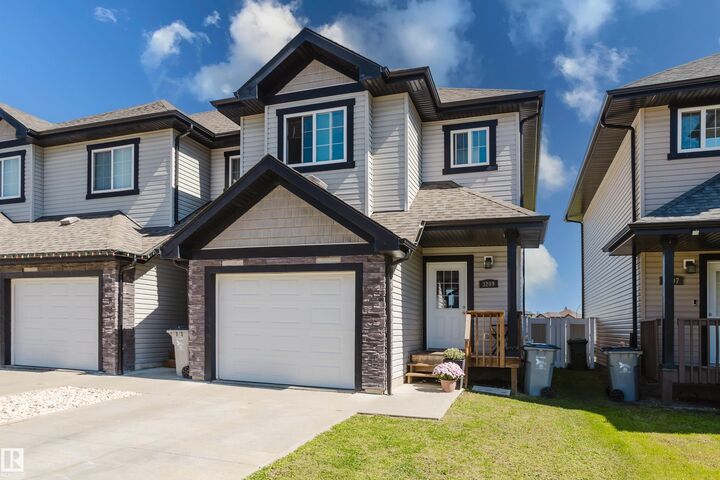
Leduc Real Estate Market Update: March 2026
The Leduc real estate market is gaining momentum as we move into spring 2026, with a noticeable surge in sales activity and a continued increase in available inventory. March is typically the beginning of the busiest time of year in real estate, and this year is proving no different.
With more homes hitting the market and buyer activity increasing significantly compared to earlier months, Leduc is transitioning into a more active — yet balanced — real estate environment. While prices have softened slightly in the short term, the overall market remains stable, and long-term trends continue to support steady property values.
Let’s break down exactly what’s happening in the Leduc housing market and what it means for buyers and sellers right now.
📊 Key Leduc Real Estate Statistics | March 2026
- Sold Properties: 84
- Average Sale Price: $439,000
- Average Asking Price: $487,000
- New Listings: 128
- Days on Market: 61 days
- Ask-to-Sell Ratio: 0.988
🏗️ New Construction Market Snapshot – Leduc (March 2026)
New construction continues to play a significant role in the Leduc real estate market, with 19 new build homes sold in March. These homes are commanding notably higher price points compared to the overall market, with an average list price of $568,631 and an average sold price of $562,906. The median sold price of $530,000 further highlights the strong demand for newer, modern homes in the area. New builds ranged from $372,218 to $825,000, offering options for both entry-level buyers and those seeking more premium properties. Homes are also selling relatively efficiently, with an average of 48 days on market and a median of just 41 days — faster than the broader resale market. In total, new construction accounted for over $10.6 million in sales volume, reinforcing its impact on overall pricing trends in Leduc. This data clearly shows that buyers are willing to pay a premium for newer homes, energy-efficient features, and modern layouts.
When we separate new construction from resale homes, it becomes clear that new builds are helping push Leduc’s overall average prices higher. This is an important distinction for both buyers and sellers, as resale pricing trends can look very different when analyzed independently.


Interactive bar graphs
Leduc New MLS® Listings
🆕 New Listings Continue to Climb
One of the biggest shifts in the Leduc market is inventory.
In March, 128 new listings hit the market, representing a 48.84% increase compared to March 2025.
Year-to-date, 328 homes have been listed, which is a 51.85% increase over last year.
This is a major shift.
More inventory means:
- Buyers have more options than last year
- Sellers face increased competition
- The market is moving toward a more balanced state
This is one of the most important trends to watch heading into spring.
Average List Price
📌 Average Asking Price
The average asking price in March was $487,000, representing a slight 0.47% decrease year-over-year.
However, when we zoom out, the year-to-date average asking price is $497,000, up 1.18% compared to 2025.
This shows that while sellers are adjusting expectations slightly in the short term, overall pricing confidence remains steady. Sellers are becoming more strategic — aligning their pricing with current market conditions rather than pushing aggressive price increases.
Leduc Home Sales
🏠 Sales Activity Surges in March
March saw a strong rebound in sales activity across Leduc, with 84 homes sold, representing a 42.37% increase compared to March 2025.
This sharp increase signals that buyers are returning to the market as spring begins. Warmer weather, improved selection, and renewed confidence are all contributing factors.
Year-to-date, 180 homes have sold in Leduc, which is a 5.26% increase compared to 2025, showing that the market has regained momentum after a slower start to the year.
This is a strong indicator that the Leduc real estate market is heating up heading into the peak buying season.
Average Sale Price
💵 Average Sale Price: Short-Term Dip, Long-Term Stability
The average sale price in March 2026 was $439,000, representing a 9.16% decrease compared to March 2025.
At first glance, this may appear concerning — but context is key.
Looking at the year-to-date data, the average sale price sits at $445,000, which is only a 1.74% decrease compared to last year.
This suggests that:
- The March dip is likely due to property mix (more entry-level homes selling)
- The overall market remains relatively stable in terms of pricing
For buyers, this creates a potential opportunity to enter the market at slightly lower price points before values potentially rise again later in the year.
📉 Ask-to-Sell Ratio
The ask-to-sell ratio in March was 0.988, meaning homes sold for 98.8% of asking price.
Year-to-date, the ratio sits at 0.984, slightly down from last year.
This tells us:
- Buyers are negotiating slightly more
- Sellers are still achieving strong prices
- The market is balancing — not declining
Average Days on Market
⏳ Days on Market: Still Elevated
Homes in Leduc took an average of 61 days to sell in March, up 27.08% compared to last year.
Year-to-date, the average sits at 71 days, compared to 54 days in 2025, representing a 31.48% increase.
This reflects:
- Increased inventory
- Buyers taking more time
- More negotiating happening
For sellers, this means patience and strategy are key. Homes are still selling — just not as quickly as they were during peak seller conditions.
📊 March 2025 vs March 2026 Comparison
| Metric | March 2026 | March 2025 | % Change |
| Sold Properties | 84 | 59 | ↑ 42.37% |
| Average Asking Price | $487,000 | $489,000 | ↓ 0.47% |
| Average Sale Price | $439,000 | $483,000 | ↓ 9.16% |
| New Listings | 128 | 86 | ↑ 48.84% |
| Days on Market | 61 | 48 | ↑ 27.08% |
| Ask-to-Sell Ratio | 0.988 | 0.993 | ↓ 0.51% |
📊 Year-to-Date Comparison (2026 vs 2025)
| Metric | 2026 YTD | 2025 YTD | % Change |
| Sold Properties | 180 | 171 | ↑ 5.26% |
| Average Asking Price | $497,000 | $491,000 | ↑ 1.18% |
| Average Sale Price | $445,000 | $453,000 | ↓ 1.74% |
| New Listings | 328 | 216 | ↑ 51.85% |
| Days on Market | 71 | 54 | ↑ 31.48% |
| Ask-to-Sell Ratio | 0.984 | 0.993 | ↓ 0.91% |
🧠 What This Means for the Spring 2026 Market in Leduc
March confirms what we started to see in January and February — inventory is rising quickly, and the market is shifting toward more balanced conditions.
With over 50% more listings year-to-date, buyers will have significantly more options heading into April and May. This reduces pressure and creates a more thoughtful buying environment compared to the fast-paced conditions of early 2025.
At the same time, sales activity is increasing, which shows that demand has not disappeared — it has simply adjusted.
If current trends continue:
- Buyers will benefit from more choice and negotiation power
- Sellers will still benefit from strong underlying demand
- The market will likely remain stable rather than volatile
This is shaping up to be one of the healthiest spring markets we’ve seen in recent years.
🏘️ What This Means for Buyers
- More listings = more choice
- Less competition than last year
- Opportunity to negotiate
- Prices slightly softer in the short term
This is a strategic time to buy before peak spring competition ramps up.
💼 What This Means for Sellers
- You have more competition — pricing matters
- Presentation is critical
- Homes are still selling — just taking longer
- Strong demand still exists for well-priced homes
📍 Leduc Continues to Attract Buyers
Neighbourhoods seeing strong activity include:
- Black Stone
- Meadowview
- Southfork
- Robinson
- Woodbend
- West Haven
These areas continue to attract buyers due to affordability, newer construction, and proximity to Edmonton.
📞 Thinking of Buying or Selling in Leduc?
Spring is here — and the market is moving.
If you're thinking about making a move, now is the time to build a strategy.
Chris Reid
Century 21 Leading
📱 (780) 717-5267
📧 creid@chrisreidedmonton.com
If you would like more information on the Leduc real estate market contact Chris Reid
Rural Strathcona County Real Estate Market Update – February 2026
The acreage market in Rural Strathcona County continued to show interesting trends in February 2026. While the number of transactions remained relatively low compared to last year, pricing strength and new inventory entering the market signal continued confidence in rural real estate around Edmonton.
For buyers and sellers looking at acreage properties near Sherwood Park, Ardrossan, and the surrounding rural communities, these latest statistics provide important insight into how the market is evolving as we head toward the busy spring season.
Below is a full breakdown of February’s numbers and what they mean for anyone considering buying or selling acreage real estate in Strathcona County.
February 2026 Market Snapshot
According to the latest REALTORS® Association of Edmonton statistics, the rural Strathcona County acreage market recorded the following activity in February 2026:
- Sold Properties: 8
- New Listings: 16
- Average Sale Price: $1.19M
- Average Asking Price: $1.14M
- Average Days on Market: 81 days
- Ask-to-Sell Ratio: 0.982
These figures paint a picture of a market where pricing remains extremely strong, even though the number of sales remains lower than the same time last year.
Bar graphs below are interactive
Strathcona County -Acreage Listings
New Listings: Inventory Begins to Build
February saw 16 new acreage listings, representing a 33.33% increase compared to February 2025.
This is a key signal that the spring market is beginning to take shape.
Across the first two months of the year, 42 new listings have entered the market, slightly higher than the 41 listings recorded during the same period last year.
This modest increase in inventory provides buyers with additional options and may help stabilize pricing as we move into the busier buying season.
For sellers, it also means competition will gradually increase as more properties hit the market in March and April.
Strathcona County - Average Acreage List Price
Asking Prices Continue to Rise
The average asking price in February 2026 was $1.14 million, representing a 15.74% increase year-over-year.
Higher list prices typically reflect seller confidence, and the acreage market in Strathcona County has shown strong long-term appreciation over the past few years.
Year-to-date, the average asking price sits at $1.12 million, up 6.45% from the $1.05 million average recorded at this time in 2025.
For sellers, this indicates that pricing power remains strong heading into the spring market.
Strathcona County -Acreage Sales
Sales Activity: Fewer Transactions, But Not Unusual for Early Year
In February 2026, 8 acreage properties sold, representing a 52.94% decrease from February 2025.
At first glance, that drop may appear dramatic, but it’s important to consider the context:
- Winter months traditionally see fewer acreage transactions.
- Rural properties typically require longer selling timelines.
- Many buyers wait for spring inventory before committing.
When we look at year-to-date sales, the report shows 14 properties sold in 2026 compared to 38 during the same period in 2025, a decrease of 63.16%.
This slower start does not necessarily indicate a weak market. Instead, it reflects the typical early-year pause before the spring market gains momentum.
Average Sale Price
Average Sale Price: Significant Year-Over-Year Growth
One of the most notable highlights in February’s report is the average sale price, which reached $1.19 million.
This represents a 55.84% increase compared to February 2025.
This substantial jump suggests several possibilities:
- Higher-value acreage properties selling this month
- Continued demand for luxury rural homes
- Limited supply pushing prices higher
The year-to-date average sale price has also risen significantly, sitting at $1.11 million compared to $840,000 last year, an increase of 32.57%.
This data reinforces a major trend in the rural market: buyers are willing to pay premium prices for desirable acreage properties, especially those close to Edmonton or Sherwood Park.
Ask-to-Sell Ratio: Homes Selling Close to Asking Price
February’s average ask-to-sell ratio was 0.982, meaning homes sold for approximately 98.2% of their asking price.
While this represents a slight decrease compared to last year, it still indicates a strong market.
Year-to-date, the ratio sits at 0.987 compared to 0.981 in 2025, reflecting a small improvement in seller negotiating power.
This tells us that buyers remain willing to pay close to list price when the property meets their expectations.
Strathcona County Acreage Average Days on Market
Days on Market: Longer Timelines for Rural Homes
The average days on market in February was 81 days, which is 47.27% longer than February 2025.
Acreage properties naturally take longer to sell compared to homes within the city because:
- The buyer pool is smaller
- Rural properties have unique features such as wells, septic systems, and acreage zoning
- Buyers often conduct additional due diligence before purchasing
However, the year-to-date average days on market has actually improved, dropping to 95 days compared to 123 days last year, a decrease of 22.76%.
This suggests that properly priced properties are still selling faster overall, even though individual monthly fluctuations occur.
| Metric | 2026 YTD | 2025 YTD | % Change |
|---|---|---|---|
| Sold Properties | 14 | 38 | ↓ 63.16% |
| Average Sale Price | $1.11M | $840K | ↑ 32.57% |
| Average Asking Price | $1.12M | $1.05M | ↑ 6.45% |
| New Listings | 42 | 41 | ↑ 2.44% |
| Average Days on Market | 95 | 123 | ↓ 22.76% |
| Ask-to-Sell Ratio | 0.987 | 0.981 | ↑ 0.56% |
-
Prices are significantly higher in 2026, with the average sale price up 32.57% year-to-date.
-
Inventory is almost identical to last year, with only a slight increase in new listings.
-
Homes are selling faster overall, with average days on market down 22.76%.
-
Negotiation margins remain tight, with homes selling very close to list price.
What This Means for Buyers
If you're considering purchasing an acreage in Strathcona County, here are the key takeaways from February’s statistics:
- Prices remain strong, particularly for high-quality homes.
- Inventory is beginning to increase as we approach spring.
- Well-priced properties can still attract competitive offers.
- Buyers should prepare financing and inspections early due to the complexities of rural properties.
With average prices exceeding $1 million, acreage buyers are typically making long-term lifestyle decisions rather than short-term investments.
What This Means for Sellers
For acreage owners thinking about selling in 2026, the February data is encouraging.
Key opportunities include:
- Strong average sale prices
- Buyers paying close to asking price
- Inventory still relatively limited
However, sellers should also be mindful that more listings will likely enter the market in the coming months. Preparing early and listing strategically can help capture buyer attention before the spring surge.
Rural Strathcona County: A Desirable Acreage Market
Strathcona County remains one of the most desirable acreage markets in the Edmonton region for several reasons:
- Proximity to Edmonton and Sherwood Park
- Beautiful rural landscapes and mature acreage communities
- Larger estate properties and hobby farms
- Strong infrastructure and municipal services
Buyers looking for acreage properties in areas such as Ardrossan, Antler Lake, South Cooking Lake, and Ardrossan Estates continue to drive demand.
Looking Ahead to the Spring 2026 Market
Historically, the acreage market begins to accelerate in March and April, and February’s increase in listings suggests that activity is already building.
Several factors may influence the market moving forward:
- Interest rate stability
- Increased buyer demand for lifestyle properties
- Limited rural inventory near Edmonton
If these conditions continue, spring 2026 could see strong acreage demand across Strathcona County.
Final Thoughts
While February 2026 recorded fewer sales than the same period last year, the overall market remains healthy.
Prices have increased significantly, new listings are beginning to rise, and homes continue to sell close to their asking price.
For buyers and sellers alike, the coming months will likely bring increased activity as the spring real estate season begins.
Thinking About Buying or Selling an Acreage?
If you’re considering buying or selling rural real estate in Strathcona County, having a REALTOR® who understands acreage properties can make all the difference.
From wells and septic systems to zoning regulations and land value, rural real estate requires specialized knowledge.
Chris Reid – REALTOR® | Century 21 Leading
📞 (780) 717-5267
🌐 chrisreidedmonton.com
✉️ creid@chrisreidedmonton.com
Data provided by the REALTORS® Association of Edmonton and subject to change. Always consult with a real estate professional for the most current market information.
Looking to Buy or Sell Acreages in Strathcona County?
Whether you're a buyer eager to find your perfect rural retreat or a seller ready to capitalize on this favourable market, I’m here to help. Reach out to explore available properties or to discuss your goals.




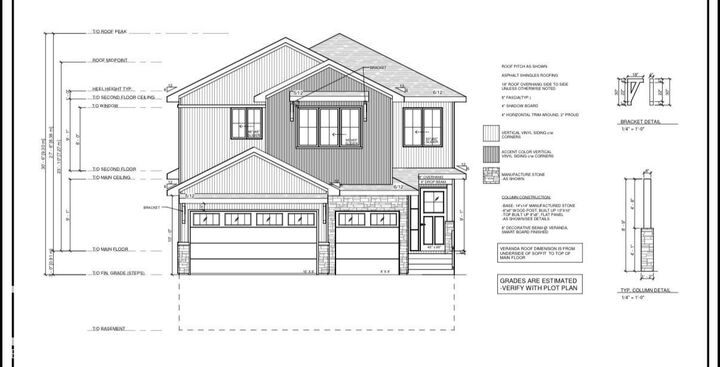

















Beaumont Real Estate Market Update: February 2026 Statistics
The Beaumont real estate market continued to evolve in February 2026 as inventory levels climbed and buyers remained active heading toward the spring market. While some pricing indicators softened compared to last year, the overall activity level increased, signalling a market that remains balanced but competitive.
For buyers and sellers watching the Beaumont market closely, February delivered a combination of strong listing growth, stable sales activity, and moderate price adjustments. These trends suggest that the spring market could bring increased competition and opportunity depending on how inventory and interest rates evolve.
Let’s take a detailed look at the numbers and what they mean for the Beaumont housing market in early 2026.
📊 Beaumont February 2026 Market Summary
| Metric | February 2026 | February 2025 | % Change |
| Sold Properties | 27 | 27 | 0.00% |
| New Listings | 65 | 48 | +35.42% |
| Average Asking Price | $633,000 | $592,000 | +6.93% |
| Average Sale Price | $505,000 | $556,000 | -9.23% |
| Days on Market | 87 | 64 | +35.94% |
| Ask-to-Sell Ratio | 98.2% | 99.5% | -1.27% |
Interactive bar graphs
Beaumont New MLS® Listings
🏘️ Listing Inventory Surges
One of the most notable shifts in February was the sharp increase in new listings. A total of 65 homes were listed for sale, up 35.42% from February 2025.
This surge indicates that sellers are preparing for the spring market earlier than usual. Many homeowners who may have delayed listing in late 2025 appear to be entering the market now.
Higher inventory levels typically mean:
- Buyers have more options to choose from
- Competition between sellers increases
- Homes must be priced competitively to attract offers
This is particularly relevant in Beaumont, where new construction communities and resale homes often compete directly.
Average Asking Price
💰 Asking Prices Continue to Rise
The average asking price climbed to $633,000, representing a 6.93% increase year-over-year.
This rise in listing prices reflects continued confidence among sellers despite fluctuations in sale prices. Many sellers are positioning their homes for the expected spring demand surge.
However, the gap between asking prices and sale prices suggests buyers remain cautious.
Beaumont Home Sales
📈 Sales Activity Holds Steady
Beaumont recorded 27 home sales in February 2026, exactly matching the number of sales recorded in February 2025.
While the monthly number remained unchanged, the year-to-date sales total increased to 48 homes, compared to 43 during the same period last year. That represents an 11.63% increase in overall sales activity to start the year.
This suggests that buyers are entering the market slightly earlier in 2026 than they did the previous year. Early-year activity is often a good indicator of spring momentum, and Beaumont appears to be building toward a more active March and April.
Average Sale Price
📉 Average Sale Price Declines
While asking prices rose, the average sale price fell to $505,000, down 9.23% from February 2025.
This divergence between list prices and actual sale prices suggests that buyers are negotiating more aggressively or choosing more affordable homes.
There are several possible explanations for this trend:
- A higher proportion of entry-level homes selling
- Buyers negotiating harder due to higher interest rates
- Increased competition from new construction homes
Although prices declined year-over-year for the month, the broader market still appears stable rather than declining sharply.
📉 Ask-to-Sell Ratio Declines Slightly
The average ask-to-sell ratio dropped to 0.982, meaning homes sold for approximately 98.2% of their asking price.
This represents a 1.27% decrease from last year.
While the drop is small, it reflects a market where buyers are negotiating slightly more than they were previously.
Negotiations, inspection conditions, and price adjustments are becoming more common as inventory grows.
Average Days on Market
⏳ Days on Market Increase
Homes in Beaumont took an average of 87 days to sell in February, up 35.94% from last year.
Longer days on market indicate that buyers are taking more time to make decisions. With more inventory available, buyers can compare properties more carefully rather than rushing to make offers.
For sellers, this means that presentation and pricing strategy are more important than ever.
Homes that show well and are priced correctly still tend to attract offers faster than average.
📅 Year-to-Date Market Comparison
Looking at the year-to-date numbers provides additional insight into how the Beaumont market is trending in 2026.
| Metric | 2026 YTD | 2025 YTD | % Change |
| Sold Properties | 48 | 43 | +11.63% |
| New Listings | 129 | 94 | +37.23% |
| Average Asking Price | $609,000 | $596,000 | +2.06% |
| Average Sale Price | $511,000 | $532,000 | -3.92% |
| Days on Market | 87 | 70 | +24.29% |
| Ask-to-Sell Ratio | 98.1% | 99.0% | -0.98% |
These figures show that inventory growth is the dominant trend in Beaumont’s market so far in 2026.
🧠 What This Means for Buyers
For buyers, the Beaumont market currently offers several advantages.
More listings mean greater choice, allowing buyers to compare neighbourhoods, property styles, and price points before committing.
Negotiation opportunities have also increased slightly. With homes selling at roughly 98% of list price on average, buyers may be able to secure better value than they could during tighter markets.
Buyers who are financially prepared and pre-approved may find excellent opportunities before competition increases in the spring.
💼 What This Means for Sellers
For sellers, February’s numbers highlight the importance of preparation and strategy.
The increase in listing inventory means homes will face more competition in the coming months. Sellers who price aggressively or invest in staging and marketing will stand out.
Although sale prices declined compared to last year, well-priced homes are still selling. Sellers should focus on realistic pricing rather than chasing last year’s peak values.
The good news is that sales activity is still strong, suggesting buyers remain active.
🔮 Spring 2026 Market Outlook
Looking ahead, Beaumont’s market appears poised for a busy spring season.
Inventory is already rising, and if buyer demand continues to grow, the market could move toward a more balanced environment.
Several factors may influence the spring market:
- Interest rate stability
- Population growth in the Edmonton region
- Continued new construction development
- Buyer confidence returning after a cautious 2025
If these trends continue, the Beaumont housing market could see increased competition through March, April, and May.
🏡 Thinking of Buying or Selling in Beaumont?
Whether you’re planning to buy your first home, move up to a larger property, or sell your current home, having a knowledgeable REALTOR® can make all the difference.
Chris Reid works with buyers and sellers across Beaumont and the Edmonton region and provides:
- Local neighbourhood expertise
- Accurate home valuations
- Strategic marketing plans
- Skilled negotiation support
If you’re considering making a move in 2026, now is the perfect time to start planning.
📞 Call or text Chris Reid at (780) 717-5267 to discuss your real estate goals.
Data provided by the REALTORS® Association of Edmonton and subject to change. Always consult with a real estate professional for the most current market information.
If you would like more information on the Beaumont real estate market contact Chris Reid
Beaumont Website
Sherwood Park Real Estate Market Update: February 2026 Statistics
The Sherwood Park real estate market continued to evolve in February 2026 as the early spring market began to take shape. While overall sales dipped slightly compared to the same month last year, the year-to-date numbers show positive growth in sales activity, and pricing levels remain relatively stable across the market.
Sherwood Park continues to be one of the most desirable suburban communities near Edmonton, known for its excellent schools, family-friendly neighbourhoods, and convenient access to major employment centres. These factors continue to support long-term housing demand in the area.
This month’s report provides a detailed look at home sales, pricing trends, inventory levels, and market conditions to help buyers and sellers better understand what is happening in the Sherwood Park housing market.
Key Sherwood Park Real Estate Statistics – February 2026
Market Activity Slows Slightly While Inventory Tightens
| Metric | February 2026 | February 2025 | % Change |
| Sold Properties | 84 | 88 | -4.55% |
| Average Asking Price | $525,000 | $498,000 | +5.36% |
| New Listings | 114 | 124 | -8.06% |
| Days on Market | 44 | 32 | +37.50% |
| Average Sale Price | $515,000 | $531,000 | -3.04% |
| Ask to Sell Ratio | 1.004 | 1.008 | -0.41% |
Interactive bar graphs
Sherwood Park New MLS® Listings
Inventory levels declined slightly in February, with 114 new listings entering the market, representing an 8.06% decrease compared with February 2025.
Year-to-date, Sherwood Park has seen 209 new listings, which is 7.11% lower than the same period last year.
Lower inventory can create a tighter market environment if buyer demand continues to rise. If listing activity remains low heading into spring, Sherwood Park could experience increased competition among buyers later in the year.
Average Asking Price
The average asking price for homes in Sherwood Park during February was $525,000, which represents a 5.36% increase over February 2025.
This increase suggests that sellers remain confident about the value of their properties. Rising asking prices also indicate that homeowners are responding to the strong market conditions experienced throughout much of 2025.
On a year-to-date basis, the average asking price has reached $535,000, up 5.68% compared with the same period last year.
This continued growth in list prices highlights the overall strength of the Sherwood Park housing market.
Sherwood Park Home Sales
Sherwood Park recorded 84 residential property sales in February 2026, representing a 4.55% decrease compared to February 2025. While the monthly figure shows a small dip, the year-to-date trend is more encouraging.
So far in 2026, 145 homes have sold, which is a 2.11% increase over the same period in 2025. This indicates that the market is still seeing steady buyer demand despite the typical seasonal slowdown that often occurs early in the year.
It is also worth noting that February sales often begin to build momentum as buyers start preparing for the spring market. If this trend continues, Sherwood Park could see stronger sales numbers heading into March and April.
Average Sale Price
The average sale price in Sherwood Park during February 2026 was $515,000, representing a 3.04% decrease compared with February 2025. While this decline may seem notable at first glance, it is relatively small when viewed in the broader context of long-term market performance.
Looking at the year-to-date numbers, the average sale price currently sits at $505,000, only 0.49% lower than the same period last year. This suggests that prices are holding relatively stable, despite minor fluctuations from month to month.
The sales price chart on the report shows that Sherwood Park has experienced consistent price growth over the past several years, with only occasional short-term adjustments.
For homeowners, this stability continues to reinforce Sherwood Park as a strong long-term investment market.
Average Ask to Sell Ratio
The average ask-to-sell ratio in February was 1.004, meaning that homes sold for approximately 100.4% of their list price.
This indicates that many homes are still selling very close to — or slightly above — their asking price.
Year-to-date, the ratio sits at 0.995, which suggests that sellers are still achieving near-list-price sales, though buyers may have slightly more negotiating power than they did during the strongest seller markets of previous years.
Average Days on Market
Homes in Sherwood Park took an average of 44 days to sell in February, which represents a 37.5% increase compared with February 2025.
This longer selling timeline is typical during winter months, when fewer buyers are actively shopping for homes.
However, the year-to-date average of 51 days on market also shows that homes are taking slightly longer to sell than they did at the same time last year.
While this suggests a modest shift toward a more balanced market, well-priced homes in desirable neighbourhoods are still selling quickly.
Year-to-date figures show slightly different trends compared with the monthly data.
Year-to-Date Market Comparison (2026 vs 2025)
| Metric | 2026 YTD | 2025 YTD | % Change |
| Sold Properties | 145 | 142 | +2.11% |
| Average Asking Price | $535,000 | $506,000 | +5.68% |
| New Listings | 209 | 225 | -7.11% |
| Days on Market | 51 | 41 | +24.39% |
| Average Sale Price | $505,000 | $508,000 | -0.49% |
| Ask to Sell Ratio | 0.995 | 1.004 | -0.90% |
What This Means for Buyers
For buyers considering purchasing a home in Sherwood Park, the current market presents both opportunities and challenges.
Inventory remains somewhat limited, which means the best homes may still receive multiple offers. However, the slightly longer days on market and small price adjustments could provide buyers with more negotiating room than they had in recent years.
Buyers should still be prepared to act quickly when the right home becomes available, especially in popular neighbourhoods.
What This Means for Sellers
Sellers in Sherwood Park continue to benefit from strong property values and stable demand.
Even though the market is slightly more balanced than it was during the peak seller markets, homes that are priced appropriately and presented well are still attracting buyers.
With the spring market approaching, homeowners who are considering selling may want to begin preparing their homes now in order to take advantage of the increased buyer activity expected in the coming months.
Sherwood Park Real Estate Outlook
Looking ahead to the spring market, Sherwood Park appears well positioned for continued stability.
Key trends to watch include:
- Inventory levels entering the spring market
- Interest rate movements and mortgage affordability
- Migration into the Edmonton region
- Continued demand from families seeking suburban communities
Sherwood Park’s strong amenities, schools, and proximity to Edmonton ensure that it remains one of the most desirable communities in the region.
If buyer demand continues to grow while inventory remains limited, the market could see moderate price growth later in 2026.
Thinking About Buying or Selling in Sherwood Park?
Whether you are planning to buy your first home, upgrade to a larger property, or sell your current home, understanding the market trends is essential to making the right decision.
Working with a knowledgeable local real estate professional can help you navigate the Sherwood Park market with confidence.
For expert advice on buying or selling in Sherwood Park, contact:
Chris Reid
Century 21 Leading
📞 780-717-5267
🌐 chrisreidedmonton.com
Data provided by the REALTORS® Association of Edmonton and subject to change. Always consult with a real estate professional for the most current market information.
If you would like more information on the Sherwood Park real estate market contact Chris Reid
Strathcona County Website


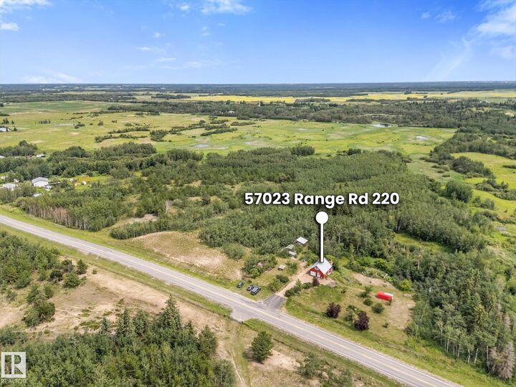
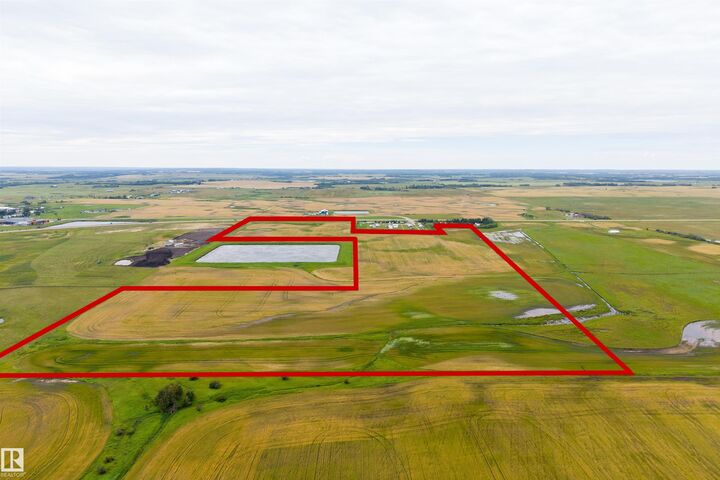
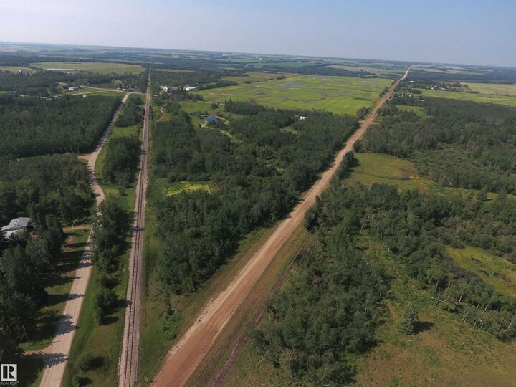
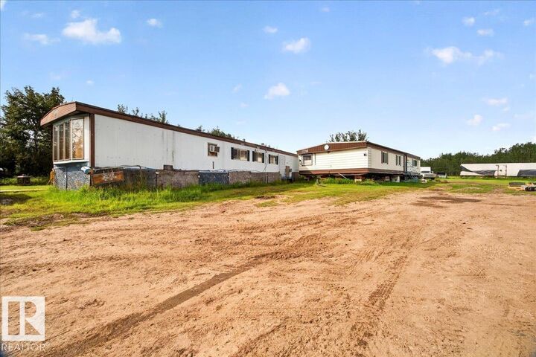

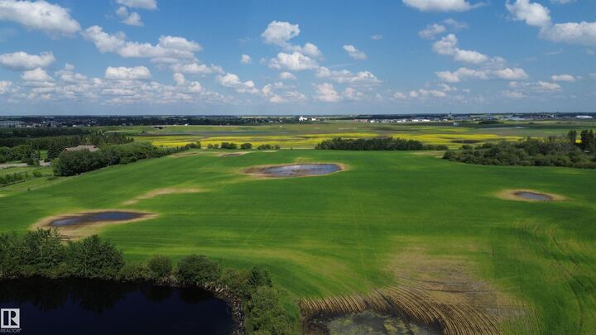
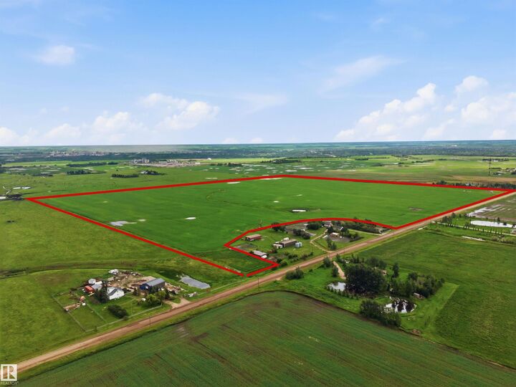
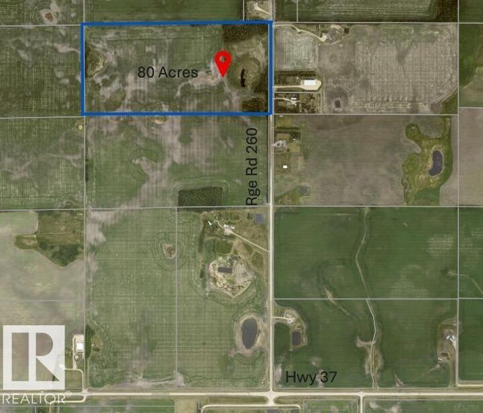

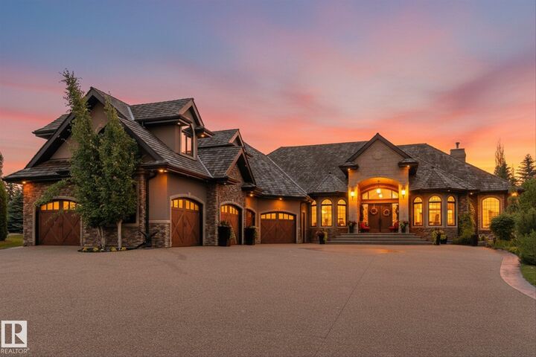

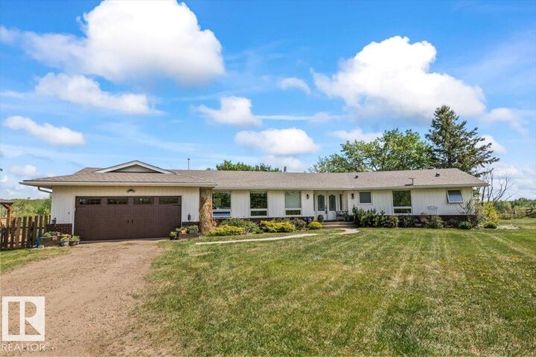
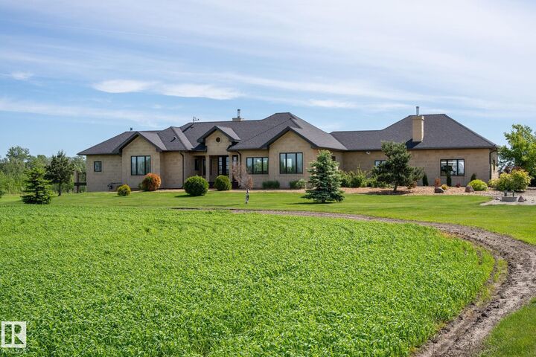
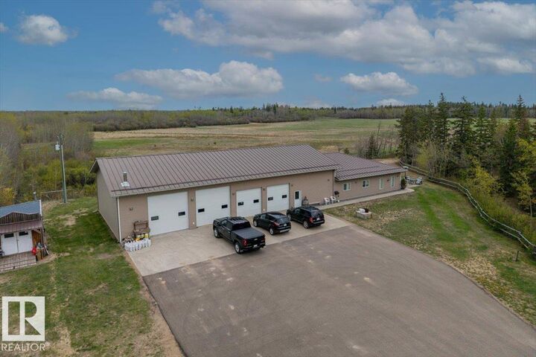
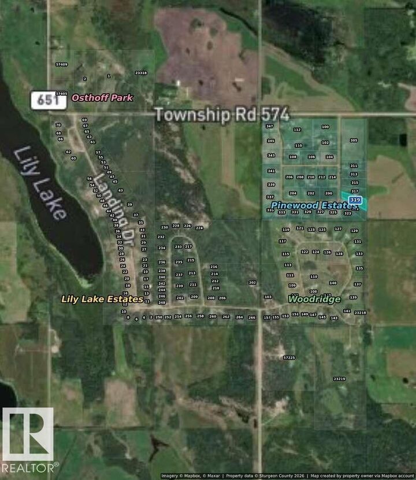

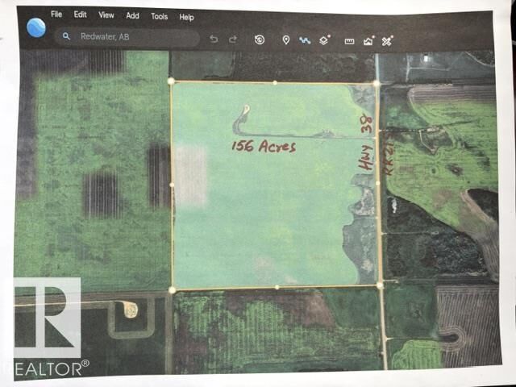
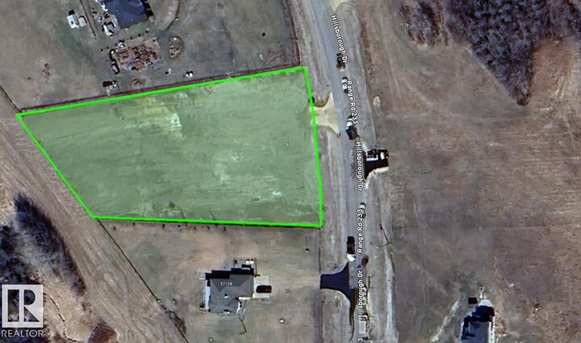
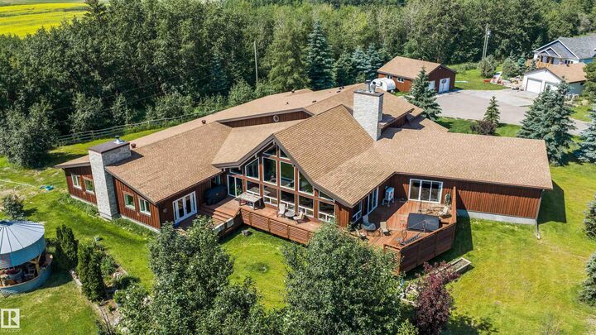
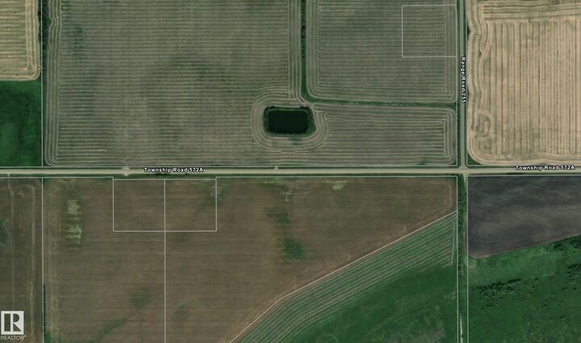
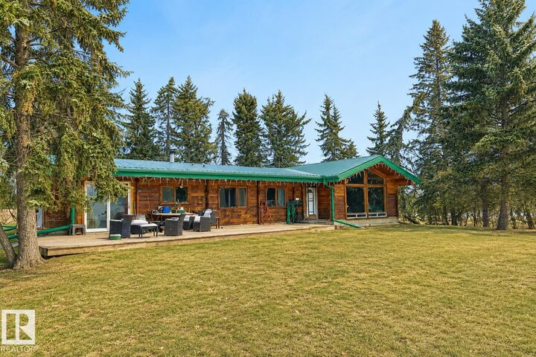
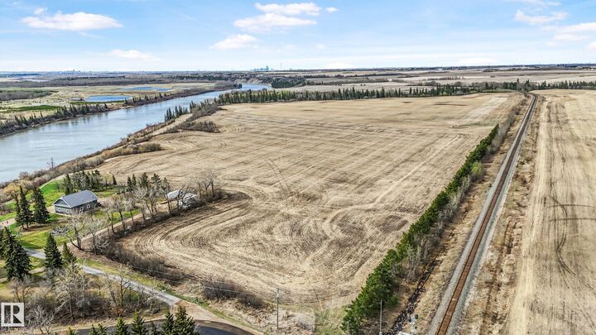
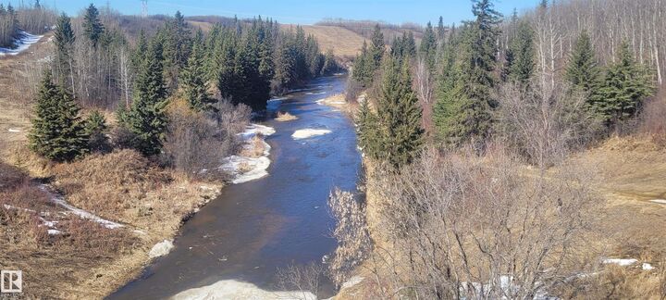

Rural Sturgeon County Real Estate Market Update: February 2026 Statistics
The Rural Sturgeon County real estate market continued to gain momentum in February 2026 as more buyers and sellers entered the market ahead of the spring real estate season. While acreage markets typically take longer to build activity in the early months of the year, February’s numbers show encouraging signs of increased sales activity, rising listing inventory, and stronger negotiating conditions for sellers.
Located just north of Edmonton, Rural Sturgeon County remains one of the most desirable acreage markets in the Edmonton region, offering spacious properties, luxury estate homes, hobby farms, and peaceful country living within commuting distance of the city.
Let’s take a closer look at what happened in February 2026.
📊 Rural Sturgeon County February 2026 Market Snapshot
According to the latest local market report :
- Sold Properties: 7 (+16.67% year-over-year)
- New Listings: 21 (+31.25%)
- Average Asking Price: $1.17M (+15.41%)
- Average Sale Price: $887K (-19.42%)
- Days on Market: 129 days (-50.38%)
- Average Ask-to-Sell Ratio: 96.3% (+1.09%)
These figures highlight a market that is seeing increasing activity but still adjusting to changing price dynamics.
Interactive bar graphs
Rural Sturgeon County New MLS® Listings
🏷️ New Listings – Inventory Growing Ahead of Spring
February saw 21 new listings, a 31.25% increase year-over-year .
This is typical as acreage sellers begin preparing for the busy spring market.
Inventory levels are currently holding steady compared to last year, which may help keep the market balanced between buyers and sellers.
Average List Price
💰 Average Asking Price – Sellers Pricing Higher
The average asking price rose to $1.17 million, a 15.41% increase compared to February 2025 .
This suggests that sellers remain confident in the long-term value of acreage properties in Sturgeon County. Larger luxury homes and estate properties entering the market may also be influencing the higher average list price.
Overall, asking prices across the first two months of the year remain slightly higher than last year.
Rural Sturgeon County Home Sales
📈 Sold Properties – Buyer Activity Increasing
Seven properties sold in February 2026, representing a 16.67% increase compared to February 2025 .
While acreage markets tend to have smaller sales volumes compared to city markets, the increase in sales suggests that buyers are becoming more active as we move closer to the spring market.
The increase in early-year sales indicates that buyers who have been watching the market are beginning to act.
Average Sale Price
💵 Average Sale Price – Market Adjusting
The average sale price for February was $887,000, which represents a 19.42% decrease from February 2025 .
However, in rural markets with small transaction volumes, just one or two luxury sales can dramatically influence the average. February’s decline likely reflects a different mix of property types rather than a broad decline in property values.
Again, this difference is primarily due to sales mix rather than overall market weakness.
📊 Ask-to-Sell Ratio – Sellers Receiving Strong Offers
The average ask-to-sell ratio reached 96.3%, an increase of 1.09% year-over-year .
This means sellers are receiving closer to their asking price than last year, showing stronger negotiating conditions.
Average Days on Market
⏳ Days on Market – Major Improvement
One of the most positive indicators in the February report is the dramatic drop in Days on Market (DOM).
Homes sold in an average of 129 days, which is 50.38% faster than February 2025 .
This improvement suggests that buyers are acting more decisively when the right property comes to market.
📊 Year-to-Date Comparison (2026 vs 2025)
| Metric | 2026 YTD | 2025 YTD | % Change |
| Sold Properties | 10 | 8 | +25.00% |
| New Listings | 30 | 30 | 0.00% |
| Average Asking Price | $1.29M | $1.25M | +3.26% |
| Average Sale Price | $799K | $1.16M | -31.12% |
| Days on Market | 113 | 236 | -52.12% |
| Ask-to-Sell Ratio | 96.5% | 94.8% | +1.80% |
🔮 Outlook for the Spring 2026 Acreage Market
The Rural Sturgeon County market is showing early signs of momentum heading into the spring market.
Key trends to watch:
✔ Increasing sales activity
✔ Rising inventory levels
✔ Faster selling times
✔ Sellers receiving stronger offers
If inventory continues to increase and buyer demand stays strong, we could see a more balanced and active acreage market this spring.
📞 Buying or Selling an Acreage in Sturgeon County?
Whether you're looking for luxury acreages, hobby farms, or country residential homes near Edmonton, having a local expert makes a difference.
📞 Chris Reid – Century 21 Leading
📱 (780) 717-5267
🌐 chrisreidedmonton.com
If you're considering buying or selling in Rural Sturgeon County, let’s connect and discuss your real estate goals.
Data provided by the REALTORS® Association of Edmonton and subject to change. Always consult with a real estate professional for the most current market information.
If you would like more information on the Rural Sturgeon County real estate market contact Chris Reid
Rural Sturgeon County Website


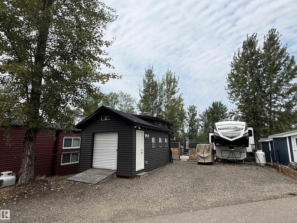
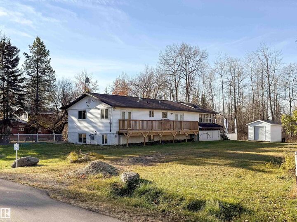


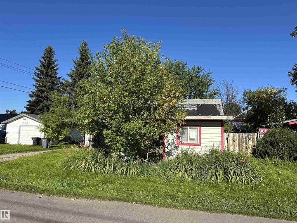

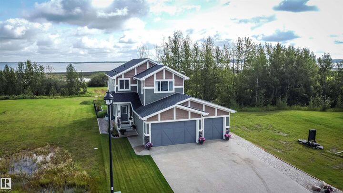
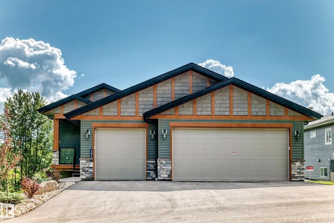
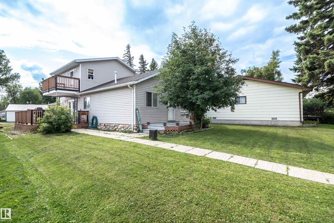
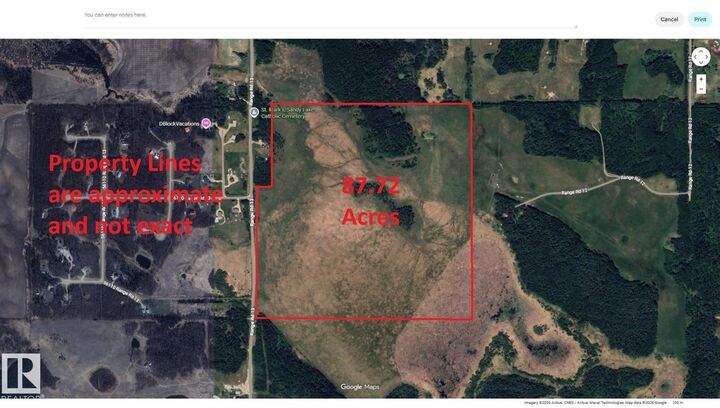
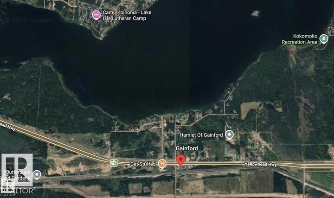
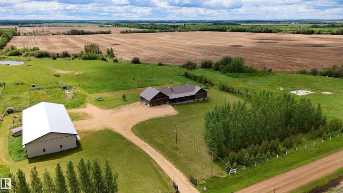
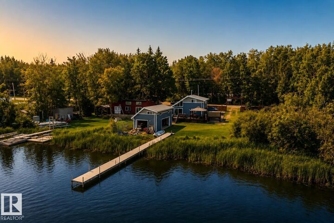


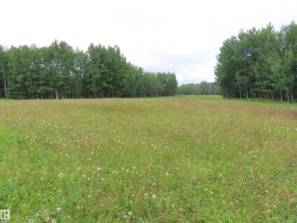
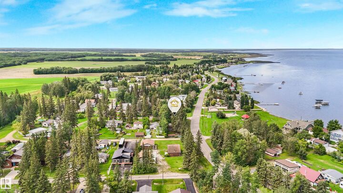
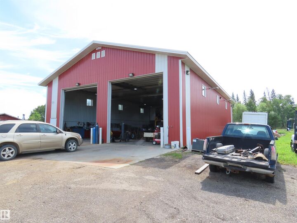
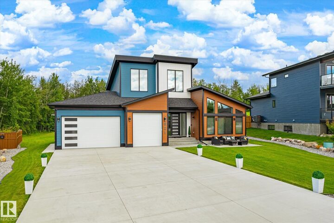
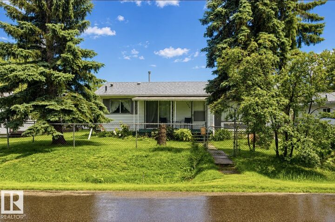
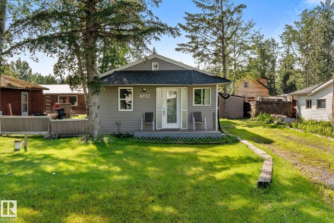
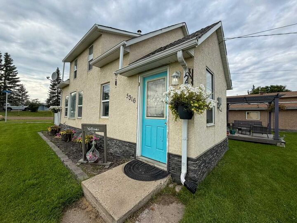
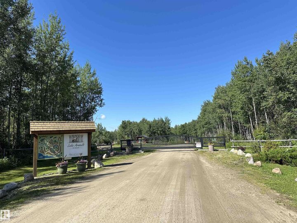


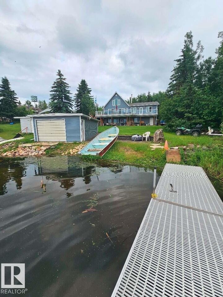
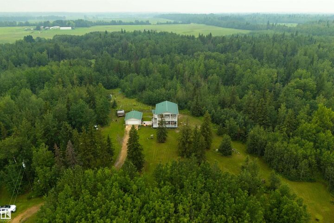

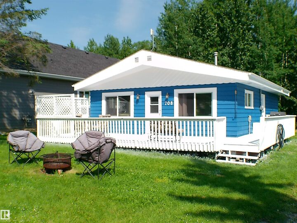
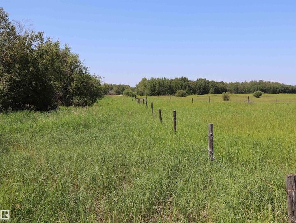
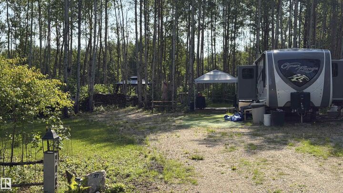

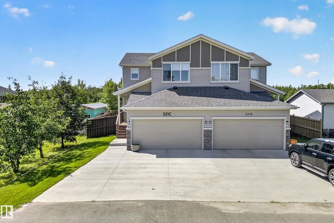

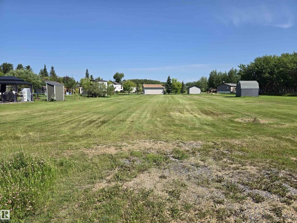
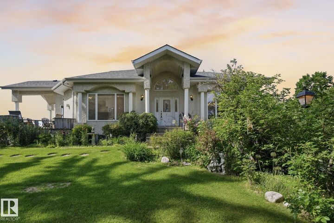
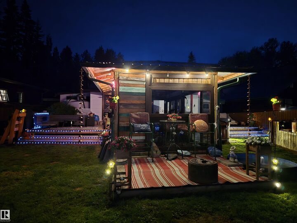
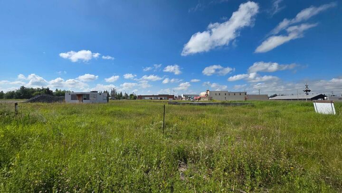
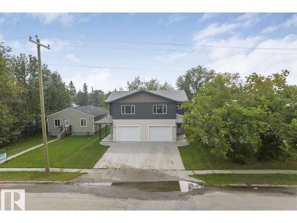
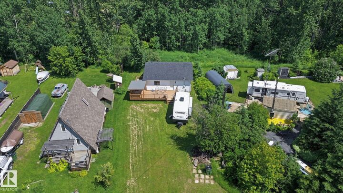
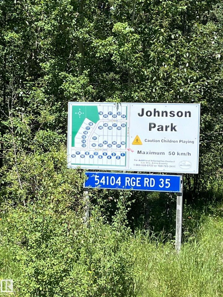
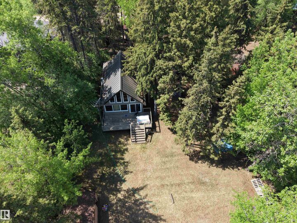

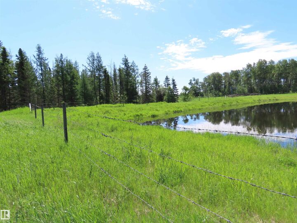
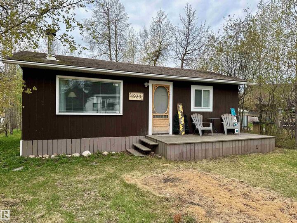
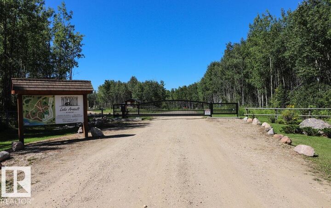
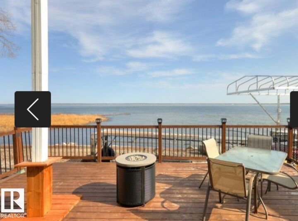
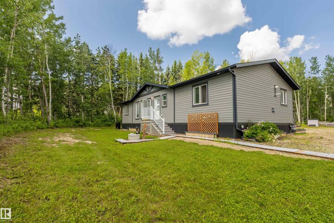
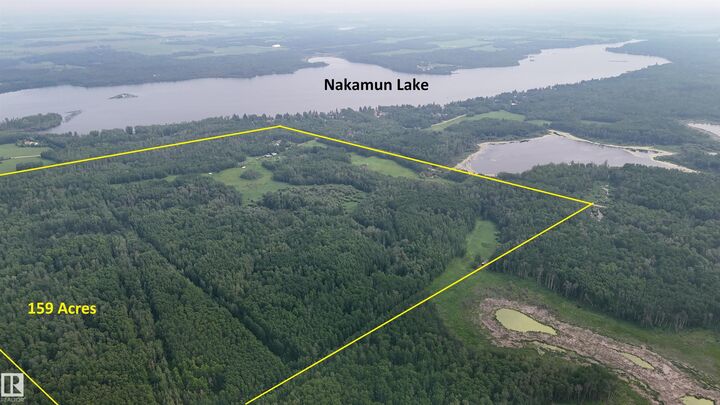
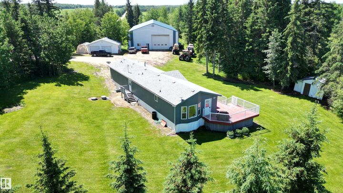
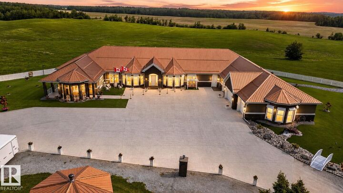
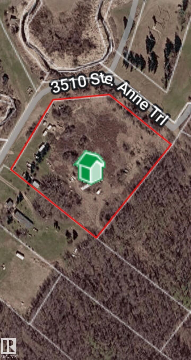
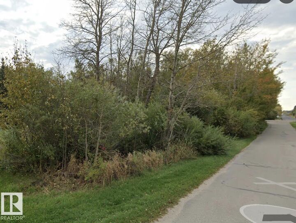
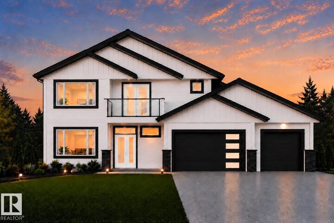
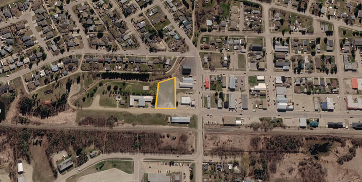


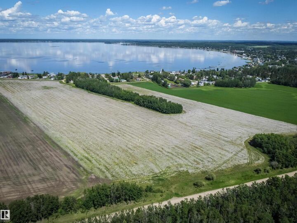
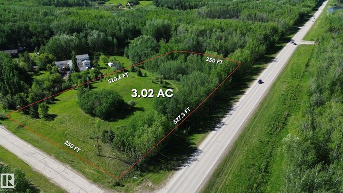

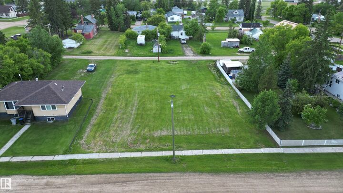
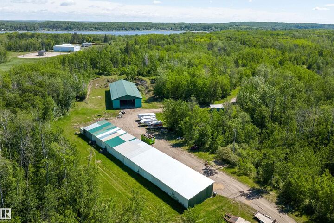
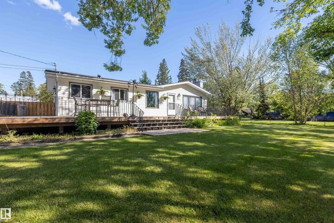
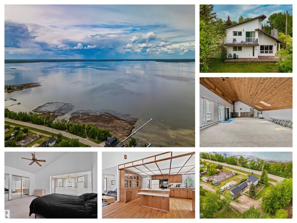
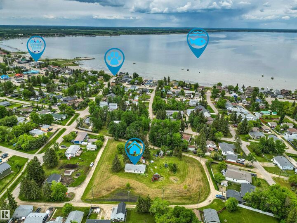
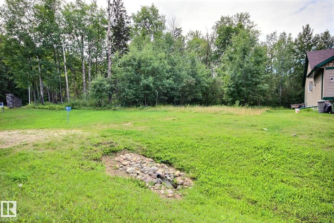
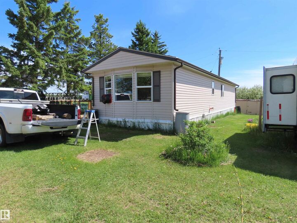


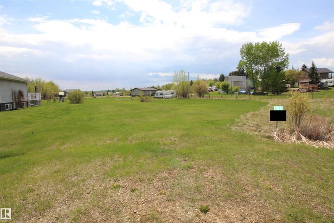
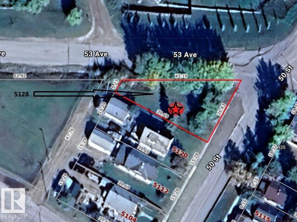
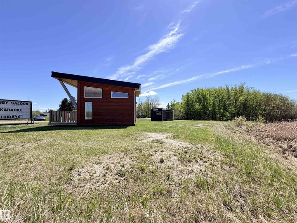
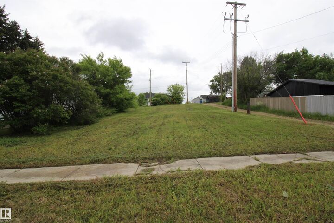
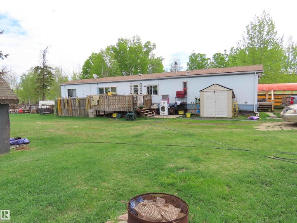

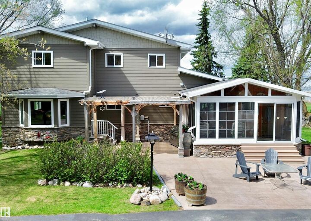
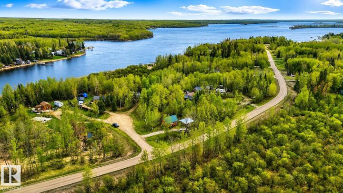

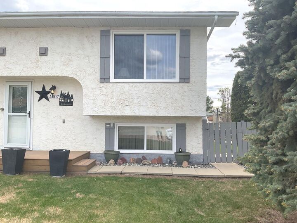
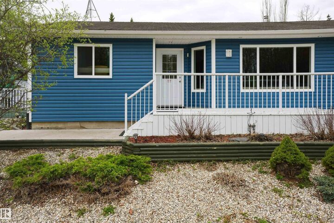
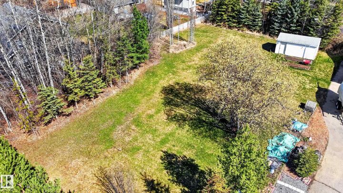
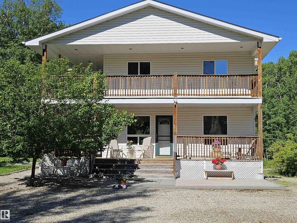
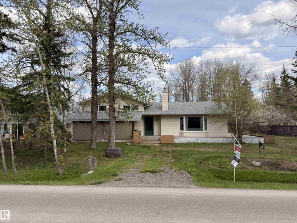
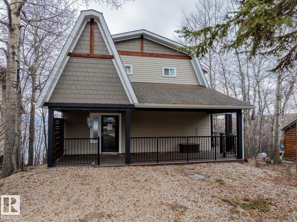
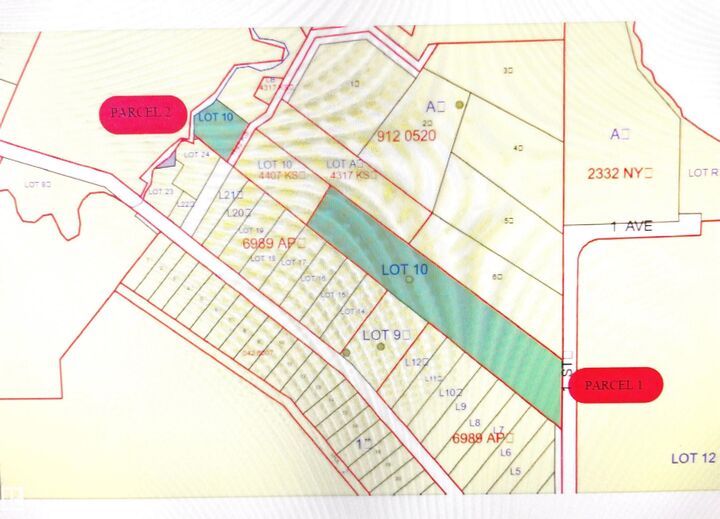



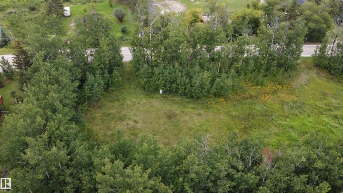
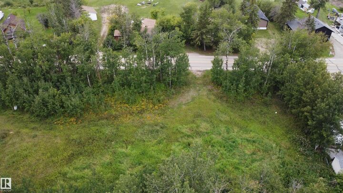
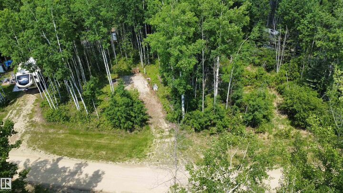
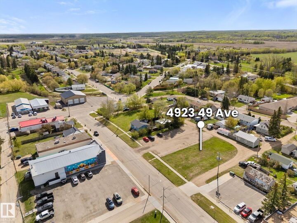
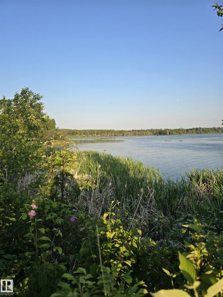

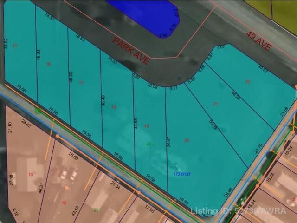
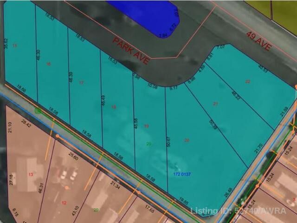
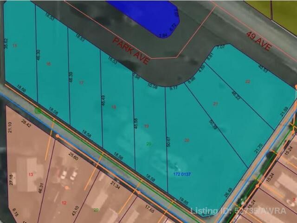

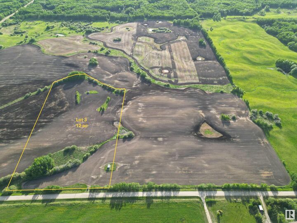
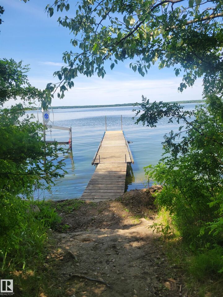
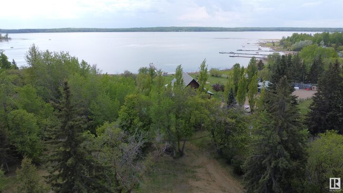
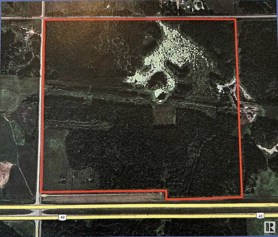
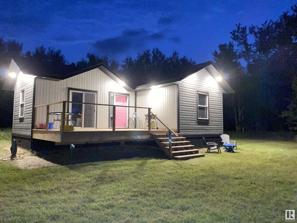
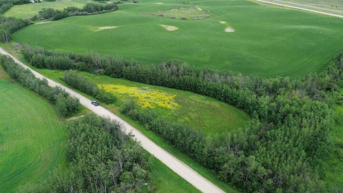
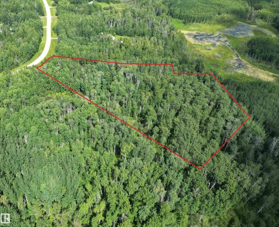
Lac Ste. Anne County Real Estate Market Update: February 2026 Statistics
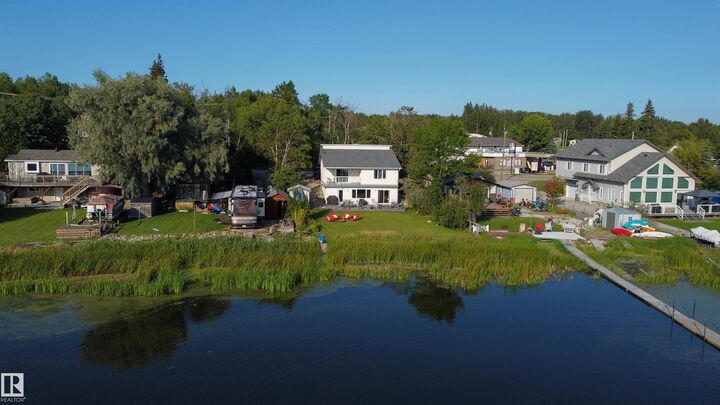
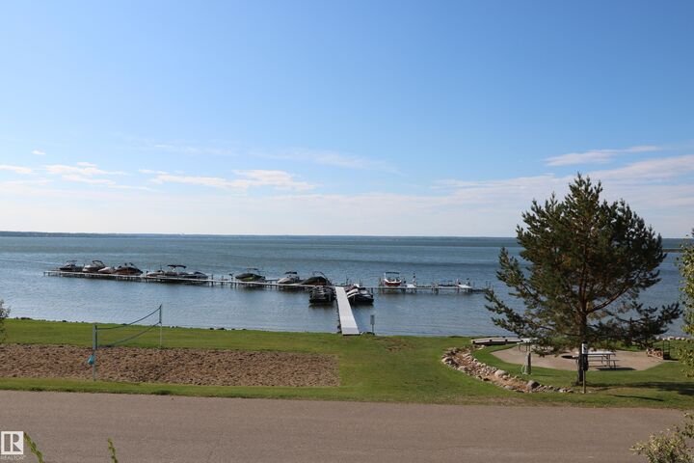
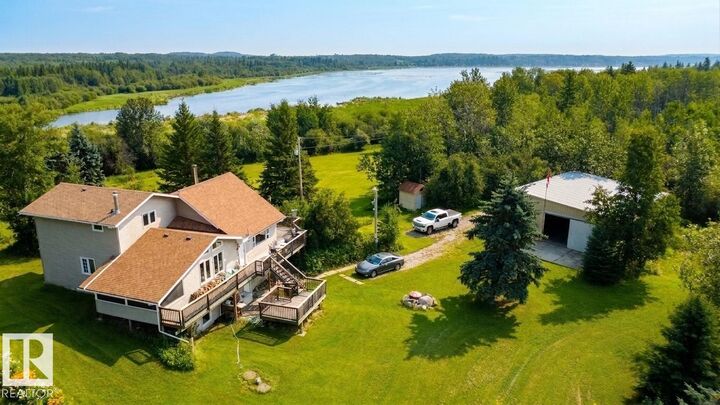
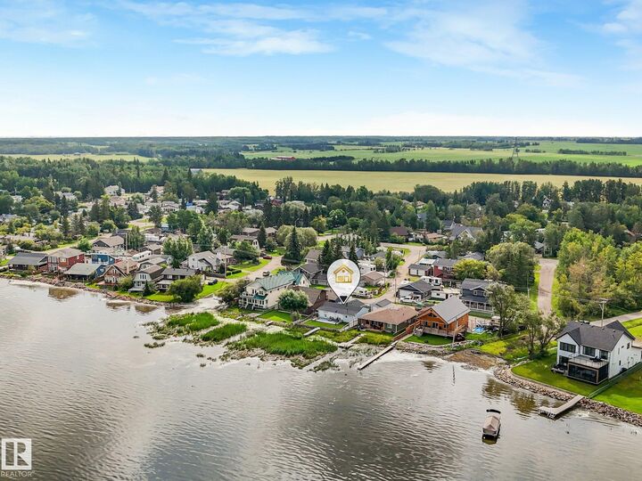
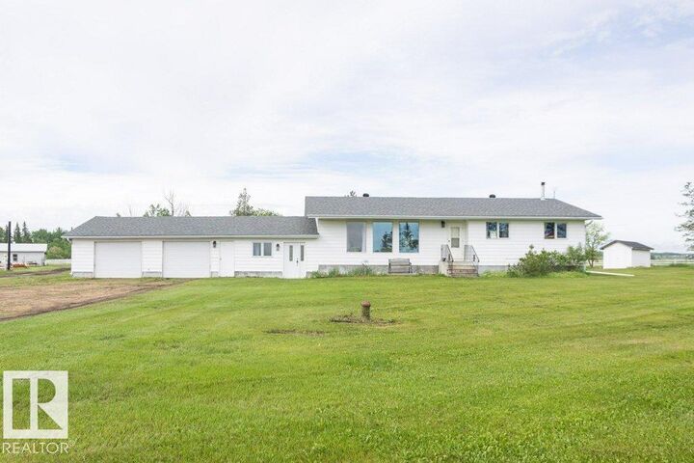
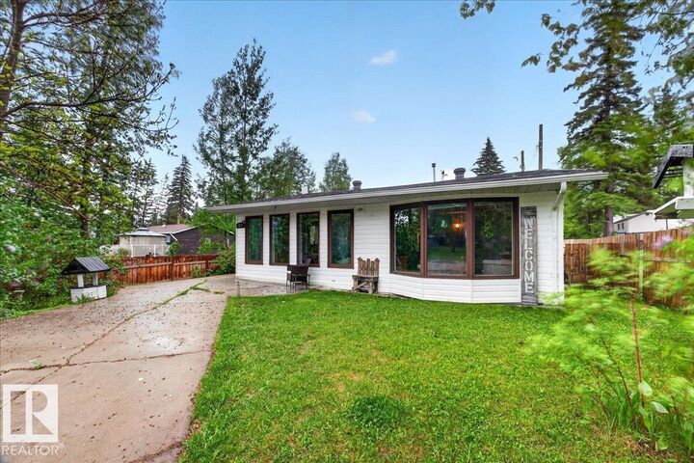
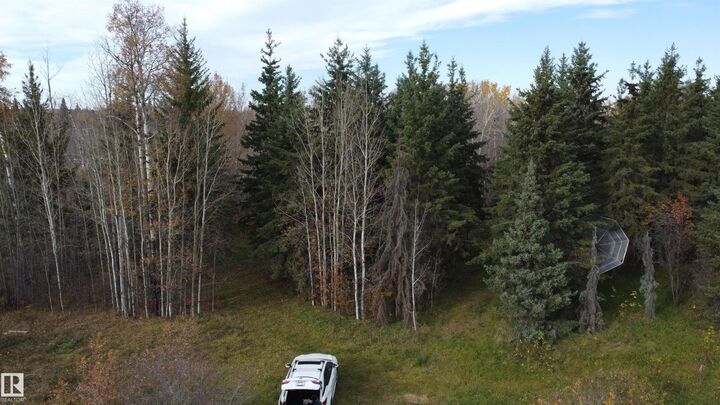
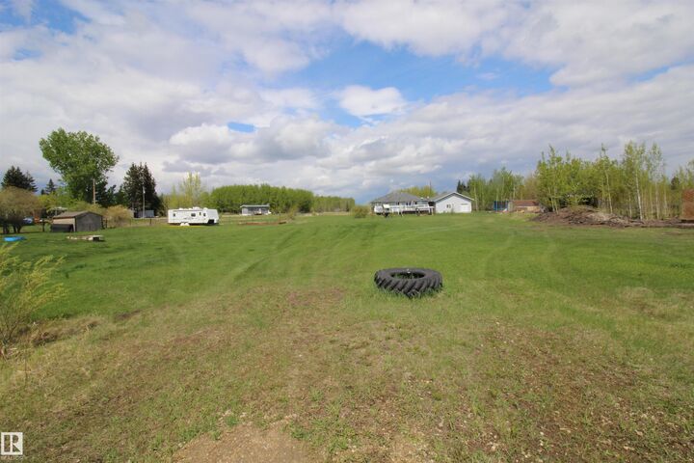
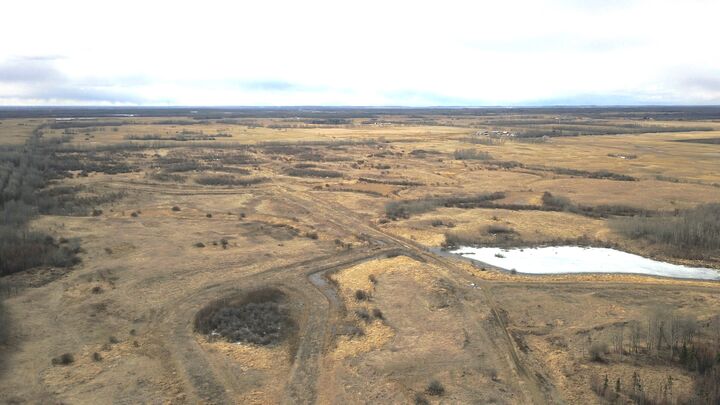
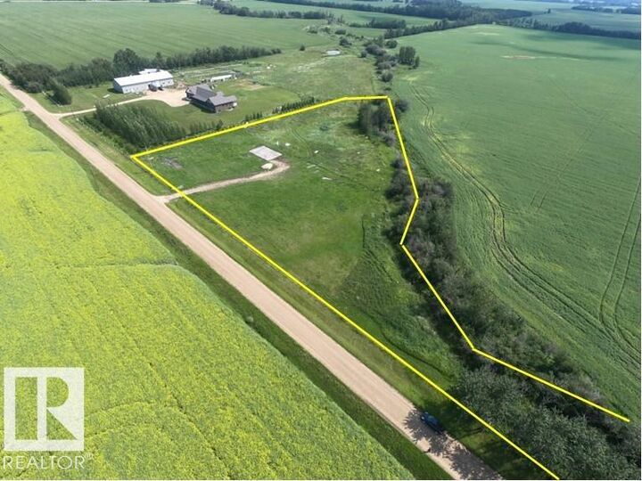
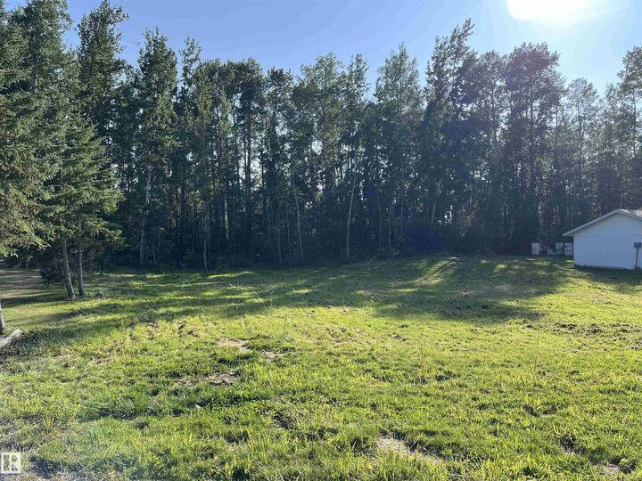
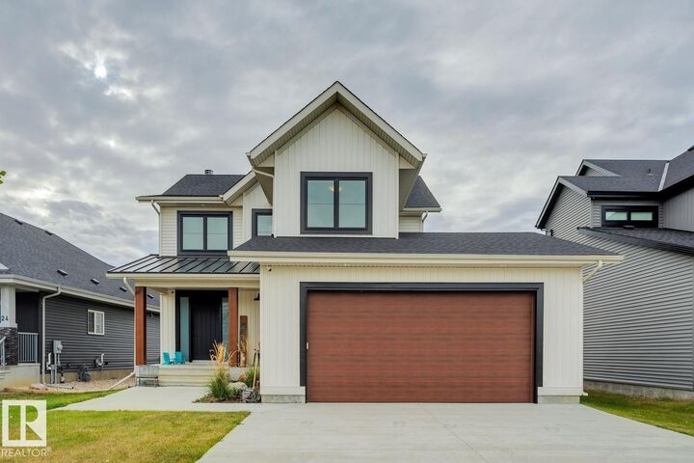
The Rural Lac Ste. Anne County real estate market continued its slower winter pace in February 2026, with fewer homes sold and a drop in new listings compared to the same time last year. While sales volume softened, the data also reveals encouraging signs—particularly in negotiation strength and faster year-to-date selling times.
For buyers and sellers planning their next move in this beautiful rural region west of Edmonton, the February statistics provide a useful snapshot of how the market is shaping up heading into the spring season.
📊 February 2026 Market Snapshot
| Metric | February 2026 | Change vs Feb 2025 |
| Sold Properties | 14 | ↓ 22.22% |
| Average Asking Price | $531,000 | ↑ 2.27% |
| Average Sale Price | $382,000 | ↓ 17.25% |
| New Listings | 31 | ↓ 29.55% |
| Days on Market | 88 | ↑ 22.22% |
| Ask-to-Sell Ratio | 98.1% | ↑ 2.20% |
Interactive bar graphs
Lac Ste Anne New MLS® Listings
🏷️ Inventory Drops Significantly
A key factor shaping the market right now is low inventory.
In February 2026 there were 31 new listings, which represents a 29.55% decrease from February 2025
Year-to-date:
- 2026 listings: 55
- 2025 listings: 81
- Change: ↓ 32.10%
This reduction in available homes could have an important impact as the spring market begins. If demand increases while inventory remains limited, prices could stabilize or begin rising again.
Average List Price
📈 Sellers Continue to List at Higher Prices
While sale prices dipped, average asking prices remained strong.
The average asking price in February 2026 was $531,000, which is a 2.27% increase compared to February 2025
Year-to-date asking price:
- 2026 YTD: $549,000
- 2025 YTD: $531,000
- Change: ↑ 3.47%
This indicates that sellers remain confident in rural property values, even though some homes may still negotiate below list price.
Lac Ste Anne Home Sales
📉 Sales Activity Slows Compared to 2025
In February 2026, 14 properties were sold in Rural Lac Ste. Anne County, representing a 22.22% decrease compared to February 2025
Year-to-date:
- 2026 YTD sales: 24 properties
- 2025 YTD sales: 30 properties
- Change: ↓ 20.00%
This decline reflects a quieter start to the year, which is not unusual for rural real estate markets in Alberta during the winter months. Many buyers delay their search until the spring thaw, when inventory increases and rural properties are easier to view.
Despite the slower start, activity typically increases quickly in March and April as acreage buyers re-enter the market.
Average Sale Price
💰 Average Sale Price Declines Year-Over-Year
The average sale price in February 2026 was $382,000, a 17.25% decrease compared to February 2025.
Year-to-date:
- 2026 YTD average sale price: $411,000
- 2025 YTD average sale price: $496,000
- Change: ↓ 17.02%
This decrease likely reflects the mix of properties sold, which may have included smaller homes, vacant land, or lower-priced rural properties. Because monthly sales volumes are relatively small, even a few different property types can significantly impact the average price.
Overall, the long-term trend in Lac Ste. Anne still shows strong interest in rural living, particularly from buyers relocating from Edmonton.
🤝 Negotiation Strength Improves
The average ask-to-sell ratio in February 2026 was 98.1%, an increase of 2.20% compared to February 2025
Year-to-date:
- 2026: 98.1%
- 2025: 95.8%
- Change: ↑ 2.40%
This means buyers are paying much closer to asking price than they were a year ago.
Even though fewer homes sold this month, sellers are achieving stronger pricing relative to list price, which suggests steady buyer demand for well-priced properties.
Average Days on Market
⏱️ Days on Market Increase Monthly but Improve YTD
The average days on market in February 2026 was 88 days, a 22.22% increase compared to February 2025
However, the year-to-date trend actually shows improvement:
- 2026 YTD DOM: 93 days
- 2025 YTD DOM: 156 days
- Change: ↓ 40.38%
This suggests that homes listed this year are generally selling much faster than last year’s early-season listings, which is a positive indicator for sellers entering the market.
📈 Year-to-Date Comparison (2026 vs 2025)
| Metric | 2026 YTD | 2025 YTD | % Change |
| Sold Properties | 24 | 30 | ↓ 20.00% |
| Average Asking Price | $549,000 | $531,000 | ↑ 3.47% |
| Average Sale Price | $411,000 | $496,000 | ↓ 17.02% |
| New Listings | 55 | 81 | ↓ 32.10% |
| Days on Market | 93 | 156 | ↓ 40.38% |
| Ask-to-Sell Ratio | 0.981 | 0.958 | ↑ 2.40% |
🔎 What This Means for Buyers
If you’re looking to buy property in Lac Ste. Anne County:
- Lower sale prices may create excellent buying opportunities
- Reduced inventory means acting quickly when the right property appears
- Negotiation margins are tightening as homes sell closer to asking price
🏡 What This Means for Sellers
For sellers, the data shows:
- Buyers are paying closer to asking price than last year
- Homes are selling faster year-to-date
- Low inventory could create stronger competition this spring
Preparing your property early could position you well for the upcoming spring acreage market, which is typically the busiest time of the year.
🔮 Outlook for Spring 2026
Several indicators suggest the spring Lac Ste. Anne market could become more competitive:
- Inventory is currently low
- Homes are selling faster year-to-date
- Buyers are negotiating less
If new listings remain limited while buyer demand increases, we may see price stabilization or upward movement as the spring market unfolds.
📞 Thinking about buying or selling in Rural Lac Ste. Anne County?
Contact Chris Reid, REALTOR® at (780) 717-5267 or creid@chrisreidedmonton.com for expert guidance and local market insight.
Data provided by the REALTORS® Association of Edmonton and subject to change. Always consult with a real estate professional for the most current market information.
If you would like more information on the Lac Ste Anne real estate market contact Chris Reid
CENTURY 21 Leading
INFO & SERVICES
CENTURY 21 Leading
14315 118 Ave NW, Unit 130, Edmonton, AB T5L4S6
(780) 455-0777
INFO & SERVICES

Independently Owned and Operated. ®/™ trademarks owned by Century 21 Real Estate LLC used under license or authorized sub-license. © 2020 Century 21 Canada Limited Partnership © 2020 Century 21 Canada Limited Partnership
The trademarks MLS®, Multiple Listing Service® and the associated logos identify professional services rendered by REALTOR® members of CREA to effect the purchase, sale and lease of real estate as part of a cooperative selling system. The trademarks REALTOR ® , REALTORS ® and the REALTOR ® logo are controlled by The Canadian Real Estate Association (CREA) and identify real estate professionals who are members of CREA. Used under license. This listing content provided by REALTOR.ca has been licensed by REALTOR® members of The Canadian Real Estate Association. Not intended to solicit properties currently listed for sale or buyers under contract.
Century 21 Canada Limited Partnership currently has franchise opportunities available in select markets across Canada. The intent of this communication is for informational purposes only and is not intended to be a solicitation to anyone under contract with another real estate brokerage operation. This e-mail message contains confidential information intended only for the use of the individual or entity named above. Any unauthorized use or disclosure is strictly prohibited. If you have received this communication in error please immediately delete the e-mail and either notify the sender at the above e-mail address or by telephone.
© 2026 MoxiWorks
